Library
Ideas the practice is built on-
How the World Really Works - Vaclav Smil
Core thesis
Modern civilization runs on four material pillars: cement, steel, plastics, and ammonia. All four require fossil fuels not merely as energy but as feedstock. Energy transitions are generational (decades, not electoral cycles), and anyone who claims otherwise has not run the numbers on tonnage. The book is a quantitative literacy exercise: how much stuff does it actually take to keep 8 billion people alive?
What it unlocks in practice
Forces you to quantify before you specify. Every material choice on a drawing carries an embedded energy cost that Smil's numbers make legible: a cubic metre of concrete embodies roughly 100–300 kg CO₂; a tonne of steel ~1.8 t CO₂; a kilogram of ammonia-based fertiliser ~1.5 kg CO₂. The design move is to run Smil's "four pillars" audit on any project: how many tonnes of cement, steel, plastic, and synthetic nitrogen does this building or masterplan demand, and which of those demands can be displaced by genuinely lower-energy alternatives (bamboo, earth, biological nitrogen fixation) rather than merely shifted to another fossil input? This is the test CEB blocks and the Byproduct thesis have to pass.
Watch out for
Smil is a diagnostician, not a designer. His stance can calcify into "nothing works, so don't bother," which is useful for killing naivety but dangerous as a design posture. He systematically underweights the speed at which costs fall on new energy tech (solar PV cost curves have repeatedly outrun his projections). He also has little to say about demand reduction, sufficiency, or non-Western material traditions; bamboo, earth, and lime barely appear despite their demonstrated structural capacity in tropical contexts. The risk is using Smil to justify inaction rather than to sharpen action.
Buy
-
Design with Nature, Ian McHarg, 1969
Core thesis
Design is not a formal or aesthetic act. It is a decision about where and how humans intervene in living systems. McHarg’s method: map ecological processes layer by layer (geology, hydrology, soils, vegetation, wildlife, climate), overlay them, and let the composite reveal where development is appropriate, where it is risky, and where it is destructive. Nature is the primary designer. The architect’s job is editorial, not authorial.
What it unlocks in practice
Every site we work on begins with a suitability analysis derived from McHarg. On Gili Meno this was literal: coral sand geology, freshwater lens depth, mangrove root zones, tidal inundation, and prevailing wind mapped as constraints before a single building footprint was placed. The masterplan’s conservation zones are not ideological. They are overlay outputs. At Jugil, slope stability and downstream hydrology determined the TPST footprint and drainage design before programme was even confirmed. The method forces us to treat site selection and building placement as ecological decisions with measurable consequences, not client preferences dressed up in sustainability language.
Watch out for
McHarg’s overlay method assumes relatively stable ecological baselines. On a 1.5km coral island with rising sea levels and shifting sand profiles, “suitability” is a moving target. The binary logic of build/don’t-build also underestimates what light-touch, adaptive structures (elevated, demountable, bio-based) can achieve in marginal zones. And the book’s silence on power, capital, and land tenure means you still need a political theory to get anything built. Overlay analysis tells you where. It does not tell you how to negotiate with the landowner, the regulator, or the investor who wants the beachfront.
Buy
-
Thinking in Systems, Donella Meadows, 2008
Stocks, flows, feedback and delays are a working grammar for everything the practice touches. Persistent problems are patterns generated by structure. The deep levers sit in who gets information and in what a system is actually for. Our buildings are designed as feedback instruments because of this book.
Core thesis
Problems persist because they are generated by structure. Behaviour emerges from stocks, flows, feedback loops, and delays. Intervene at symptoms and the structure routes around you. Lasting change means shifting information flows, rules, or goals.
What it unlocks in practice
Before any design response we identify the accumulating stock, trace dominant feedback loops, and locate where information is missing or delayed. On Gili Meno this meant mapping water, waste, and revenue as interdependent stocks. The masterplan’s phasing follows directly: which reinforcing loops activate first (mangrove biomass, guest confidence), which balancing loops kill momentum if ignored (regulatory lag, freshwater depletion). At Jugil TPST, BSF larvae populations are a stock with biological delays that dictate facility throughput. Design the buffer before the building.
Watch out for
The book can make you feel fluent in systems without ever quantifying one. Causal loop diagrams are easy to draw, hard to validate. "Shift the paradigm" is not an architectural instruction. If your systems thinking never produces a number or a falsifiable prediction, it’s philosophy cosplaying as method.
Project relevance
Gili Meno masterplan: phasing and infrastructure logic from stock-flow-feedback mapping. BiRD Lab: coupled feedback loops between pedagogy, food production, and building performance.
Buy
-
Drawdown, Paul Hawken, 2017
Core Thesis
Climate change is solvable with existing tools. Rank solutions by net impact (emissions reduced plus carbon sequestered minus costs) and drawdown, the point where atmospheric greenhouse gases peak, is reachable without speculative technology. The constraint is governance, culture, and land use. Energy alone is insufficient.
What it unlocks in practice
A ranking filter for design decisions. The top levers are food systems, land use, and building envelopes, not high-tech energy systems. Every project can be audited against Drawdown's list: does this intervention register on the gigatonne scale, or is it feel-good? Insulation, passive design, reduced food waste, and regenerative agriculture compound in aggregate. The book turns climate from apocalypse to design brief.
Watch out for
Drawdown assumes rational adoption and underplays political economy: fossil capital, rent-seeking, and entrenched power. Efficiency gains can increase total consumption. And carbon accounting is not the same as ecological health; some "solutions" create monocultures or extractive offsets.
Buy
-
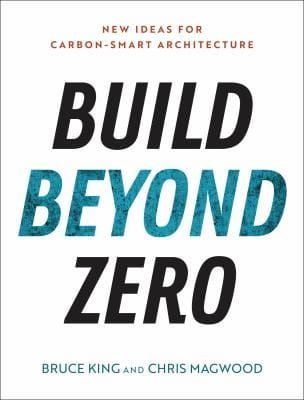
Build Beyond Zero, Bruce King and Chris Magwood, 2022
Core thesis
Net zero is an accounting trick if the building's fabric front-loaded decades of emissions before day one. King and Magwood argue the industry's next job is buildings as carbon storage: biogenic materials (straw, hemp, timber, mycelium, earth) that lock atmospheric carbon into walls and roofs, turning construction from an emissions source into drawdown infrastructure.
What it unlocks in practice
Embodied carbon as the first number on the drawing, not a footnote. Material selection driven by storage per square metre, separability at end of life, and what farms nearby already grow. The book makes "the most resilient building on the planet is grown, not mined" defensible in front of an engineer.
Watch out for
Carbon storage claims depend on end-of-life pathways actually happening. A straw panel landfilled anaerobically tells a different story than one composted or reused. Specify the cycle, not just the material. The carbon is only stored if the system closes.
Buy
-
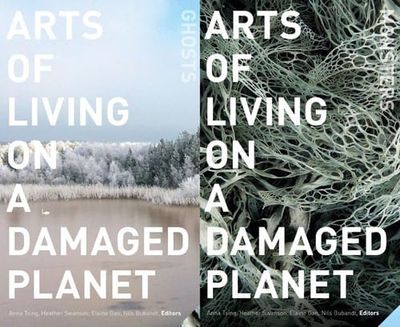
Arts of Living on a Damaged Planet, Anna Tsing and others, 2017
Core thesis
An anthology organised around two figures. Ghosts: the traces past damage leaves in a landscape, which keep acting on the present. Monsters: the entangled multispecies relationships (symbioses, contaminations, dependencies) we live inside whether we acknowledge them or not. Living well on a damaged planet means learning to notice both.
What it unlocks in practice
Site reading. It trains the eye to see a lot as layered with other lives and prior harms rather than as a blank plane with a north arrow. What was cleared here, what soil chemistry did that leave, which species moved in afterwards, and who are the nonhuman clients of this project? Pairs directly with the Dark Ecology notes: Morton gives the philosophy of entanglement, Tsing and colleagues give the field practice of attending to it.
Watch out for
It is an academic anthology and uneven; some essays are gold, others are dense for little return. Read it for the ghosts/monsters framing and the standout essays rather than cover to cover.
Project relevance
Lia's Butterfly House (designing for nonhuman clients directly), Green School BiRD Lab (multispecies entanglement as curriculum), and site analysis on every project with a damage history.
-
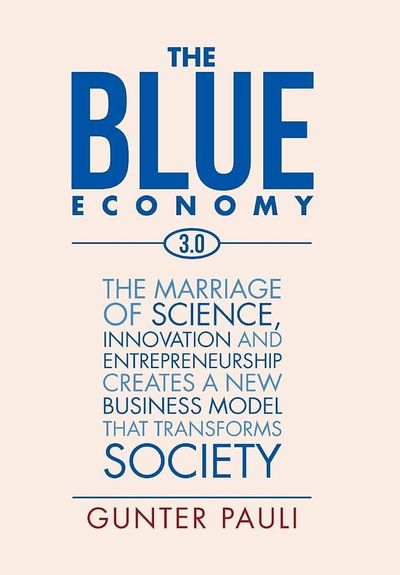
The Blue Economy, Gunter Pauli, 2010
Core thesis
Ecosystems run on cascades: the waste of one process is the feedstock of the next, and nothing is optimised in isolation. Pauli catalogues business models built on this logic (coffee grounds growing mushrooms, and a hundred more), arguing that local resources cascaded through multiple uses out-compete both extractive "red" economies and expensive "green" premium products.
What it unlocks in practice
A design method for whole sites and small economies, not just buildings. Ask of every output: what eats this next? Greywater to gardens, food waste to aquaponics, heat to drying. On a small island this is less a theory than a memory. Gili Meno once ran on exactly these cascades (coconut, seaweed lines on the reef, salt evaporated from the lake) before tourism flattened the local economy into a single fragile revenue stream.
Watch out for
Many of Pauli's hundred cases are speculative or never scaled. Treat the book as a pattern library to test, not a portfolio of proven ventures.
Project relevance
Gili Meno Zero (the masterplan is a Blue Economy problem), Green School BiRD Lab (aquaponics and nutrient cascades as curriculum).
Buy
-
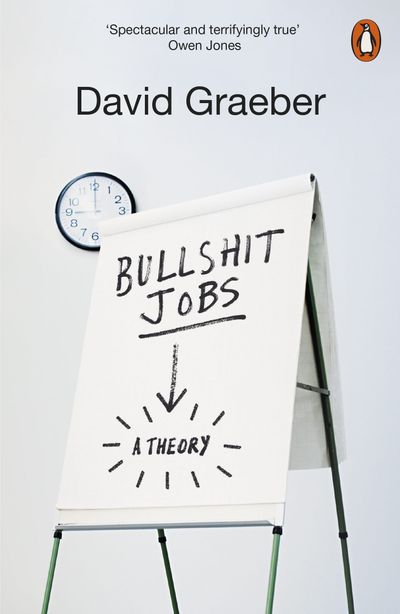
Bullshit Jobs, David Graeber, 2018
Core thesis
A large share of modern work is jobs that the people doing them believe are pointless and they don't find satisfaction in doing it: flunkies, box tickers, duct tapers, taskmasters, goons. This is not market efficiency, it is a moral and political arrangement, and it produces real psychological damage because humans need their work to have meaning and consequences.
What it unlocks in practice
An audit lens for the profession and the studio. Architecture generates plenty of Graeber's categories: reports nobody reads, compliance theatre, coordination roles that exist because contracts distrust everyone. The book explains why the practice stays small, why physical outcomes matter, and why scope should be pruned like a Fukuoka field.
Watch out for
Graeber's evidence is anecdote-heavy and his definition is subjective by design. Some "box ticking" (fire engineering, certification) keeps people alive. The useful move is separating ritual from safeguard, not torching both.
Buy
-
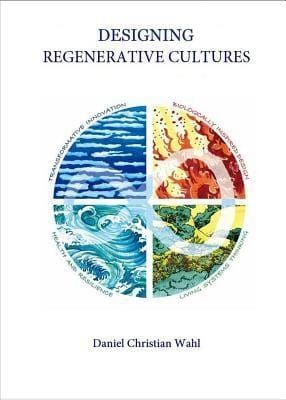
Designing Regenerative Cultures, Daniel Christian Wahl, 2016
Core thesis
Sustainability is the floor, not the goal. Wahl reframes design as an activity nested in living systems at linked scales (site, community, bioregion, biosphere) and asks of every project: does it increase the health and expressive capacity of the systems it sits inside? He leans on living-systems science, Gregory Bateson, and a "living the questions" stance over fixed answers.
What it unlocks in practice
Useful for briefs and client conversations because it gives regeneration criteria rather than vibes: scale-linking, salutogenic (health-generating) design, and the shift from designing objects to designing conditions in which life can organise itself.
Watch out for
The book is stronger on worldview than on delivery mechanics. It will not tell you how to procure, contract, or maintain anything. Pair it with Meadows for structure and Charlesworth for delivery reality.
Buy
-
The One-Straw Revolution, Masanobu Fukuoka, 1975
Core thesis
Fukuoka farmed rice and citrus for decades by progressively removing interventions: no tilling, no weeding, no chemical fertiliser, no pesticides. Each subtraction forced him to understand the system well enough that it could do the work itself. Yields matched conventional farms. "Do-nothing farming" is a misnomer; it is observation-heavy, intervention-light.
What it unlocks in practice
Fukuoka is Taleb's via negativa and Lao Tzu's wu wei proven in soil over forty years. For the practice it validates the instinct to strip systems out of buildings rather than add them, and to treat the first year of occupation as observation rather than correction. There is also a literal resonance: he seeded into standing straw, and we line walls with it. The by-product of grain farming carries the whole system in both cases.
Watch out for
His method was tuned to one farm over decades. The transferable thing is the epistemology (subtract, observe, adjust), not the specific techniques.
Buy
-
The Ignorant Schoolmaster, Jacques Rancière, 1991
Core thesis
Joseph Jacotot, a French teacher in exile, taught Flemish students he shared no language with, and they learned. Rancière's conclusion: explication is what makes students dependent. The master's job is to hold the student in a relationship with the problem, and to verify attention, without inserting an explanation between the student and the thing itself. All intelligences are equal; what differs is attention and will.
What it unlocks in practice
The pedagogical licence for metabolic architecture. If a building's systems are legible (the tank level, the fish, the temperature you negotiate by opening a window) then the building can pose problems without a teacher explaining them away. The student verifies their own intelligence against the material world. Explication-free learning is exactly what a live feedback loop provides.
Watch out for
Rancière is anti-method: turning "the ignorant schoolmaster" into a replicable pedagogy is itself a betrayal of the argument. Use it as a stance, not a system.
Buy
-
The Green Imperative, Victor Papanek, 1995
Core Thesis
Design and architecture are moral acts. Every specification, material choice, and product either amplifies ecological and social damage or reduces it. Papanek attacks consumerist, status-driven design and frames planned obsolescence as an ethical failure. His sustainability agenda is pragmatic: life-cycle thinking, materials that cycle, smaller scale, appropriate technology.
What This Unlocks in Practice
The argument that sustainability is not a feature you add on. It disciplines material selection toward repair, reuse, and end-of-life accountability. Prefer right-sized, locally maintainable solutions over complex ones. The book also reframes professional success: away from novelty and fashion, toward responsible participation in the conditions for life.
Watch out for
Papanek leans toward moral exhortation more than institutional design. Incentives, procurement rules, regulation, and finance are what actually change outcomes at scale. The book is a conscience, not a delivery manual. It tells you what to care about, not how to get it built.
Buy
-
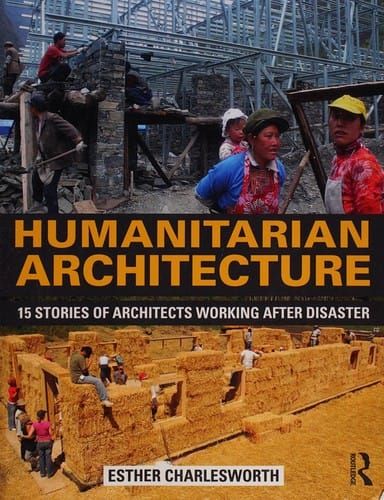
Humanitarian Architecture, Esther Charlesworth, 2014
Core Thesis
Architecture needs to reclaim civic competence. Post-disaster work is a sharp test of whether the profession has anything real to offer beyond imagery. Charlesworth treats humanitarian architecture as a distinct practice domain defined by vulnerable clients, high-stakes constraints, and coordination with aid systems rather than the profession's usual authorial model.
What This Unlocks in Practice
The anti-signature instinct. In post-disaster contexts the personal fingerprint is irrelevant or harmful. What matters is low-cost, replicable, locally buildable solutions. This transfers directly to remote island work where logistics, skills, and supply chains are similarly constrained. It also validates the practice model: small, delivery-focused, working across procurement, construction, and post-occupancy rather than handing off after DA.
Watch out for
Charlesworth is stronger on what architects should be than on institutional mechanisms that would let them be it. The funding, training, and career structures she identifies as broken remain broken. Good intentions still do not equal capability.
Buy
-
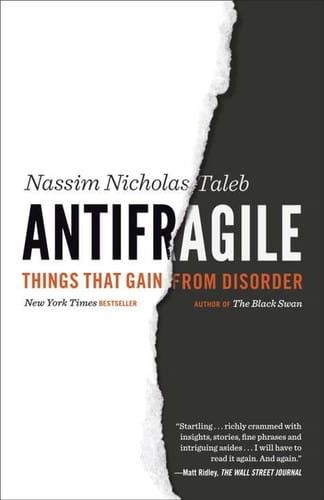
Antifragile, Nassim Taleb, 2012
Core Thesis
Fragile systems break under stress. Robust ones resist it. A third category, antifragile, improves because of it. The central mistake of modern civilisation is eliminating small stressors, which creates conditions for catastrophic failure. Taleb's method: optionality over forecasting, via negativa over addition, skin in the game over delegation.
What This Unlocks in Practice
A design heuristic: prefer reversible over irreversible, modular over monolithic, redundant over optimised. Buildings and sites should have barbell exposure, with extreme robustness in structure and high adaptability in programme and services. Prefab modules that can be relocated are antifragile. Centralised HVAC serving fifty rooms is fragile.
Watch out for
Taleb can licence institutional nihilism. Not all coordination is fragility. Some regulation keeps people alive. And barbell strategies assume you can absorb the downside, which not everyone can.
Buy