Joost is a tireless innovator. He has a way of inventing things that seem completely mad until you realise they make perfect sense and in fact, it might be everyone else who is mad for making buildings as though we had a spare planet in our back pocket.
Joost stoked me to imagine what the world might be like if every new home created rewilding habitat, sequestered carbon dioxide, was resistant to bushfire, and provided enough energy, food and water to support a family while generating zero waste.
This home is a fundamental rethinking of how we construct buildings to create a future where the creation of human habitats heals us and heals our planet.
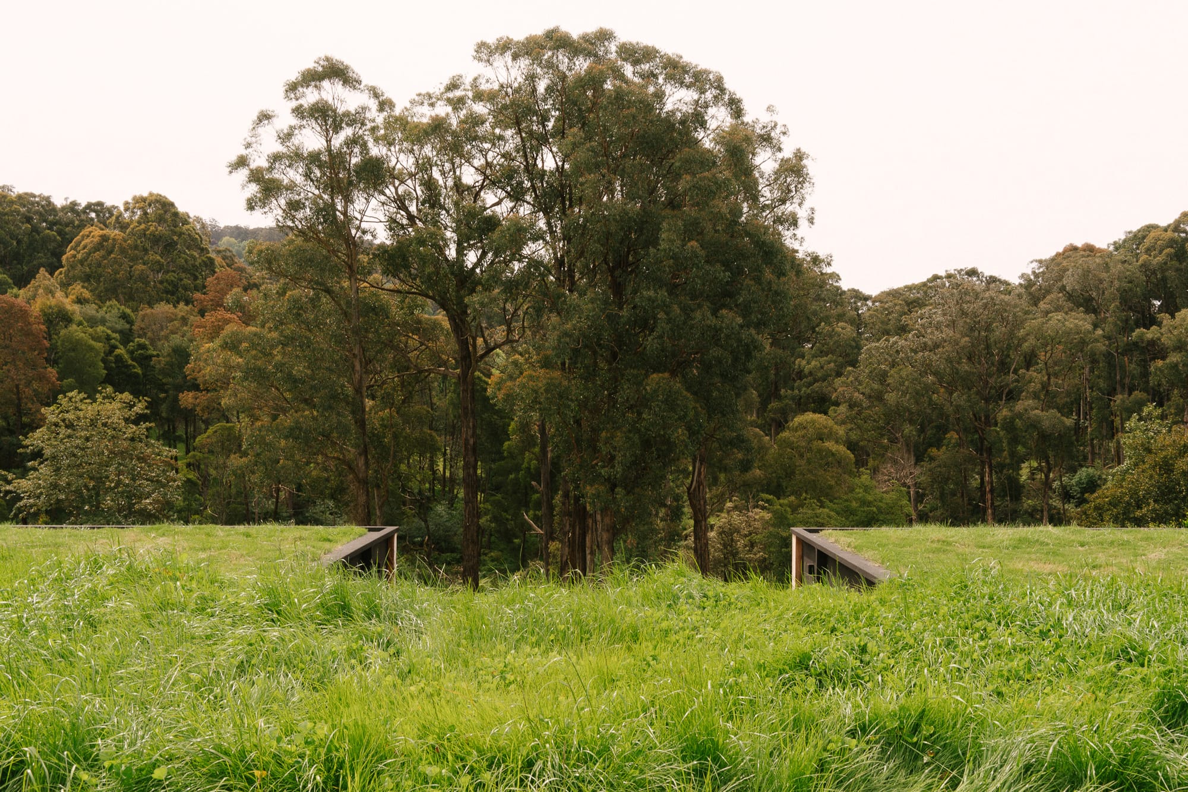
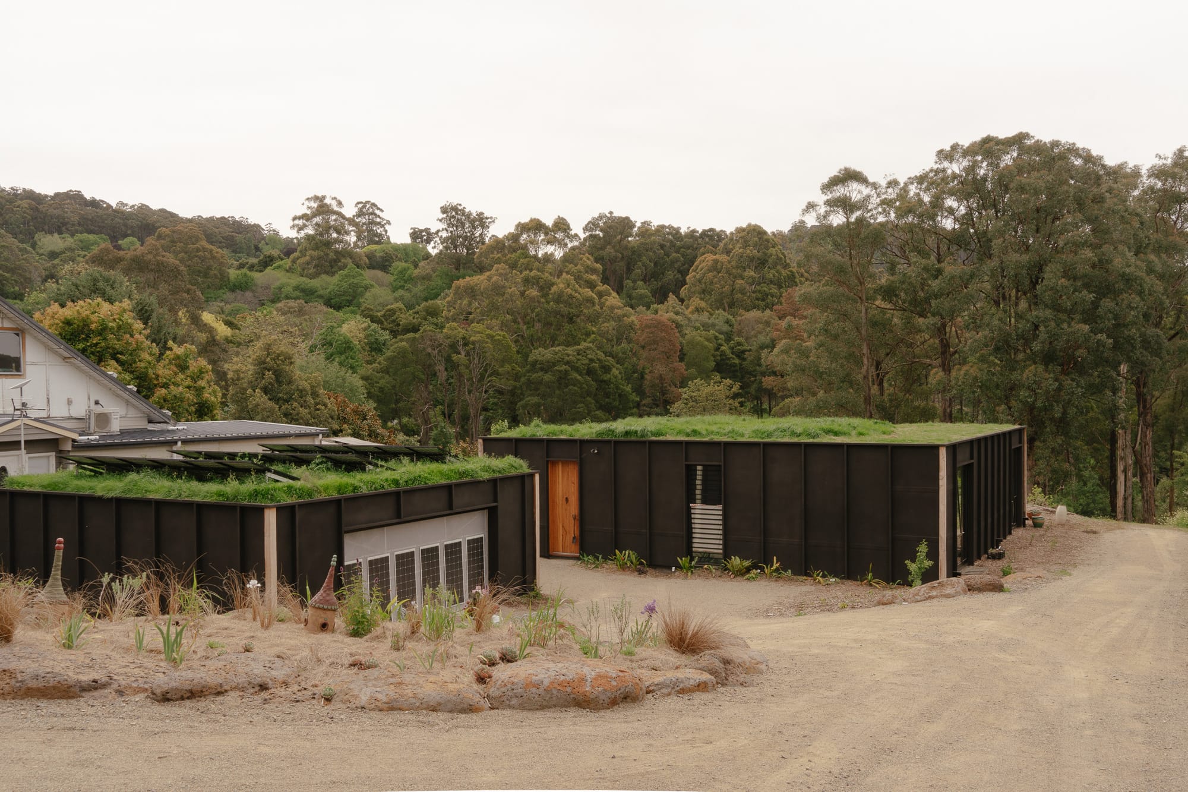
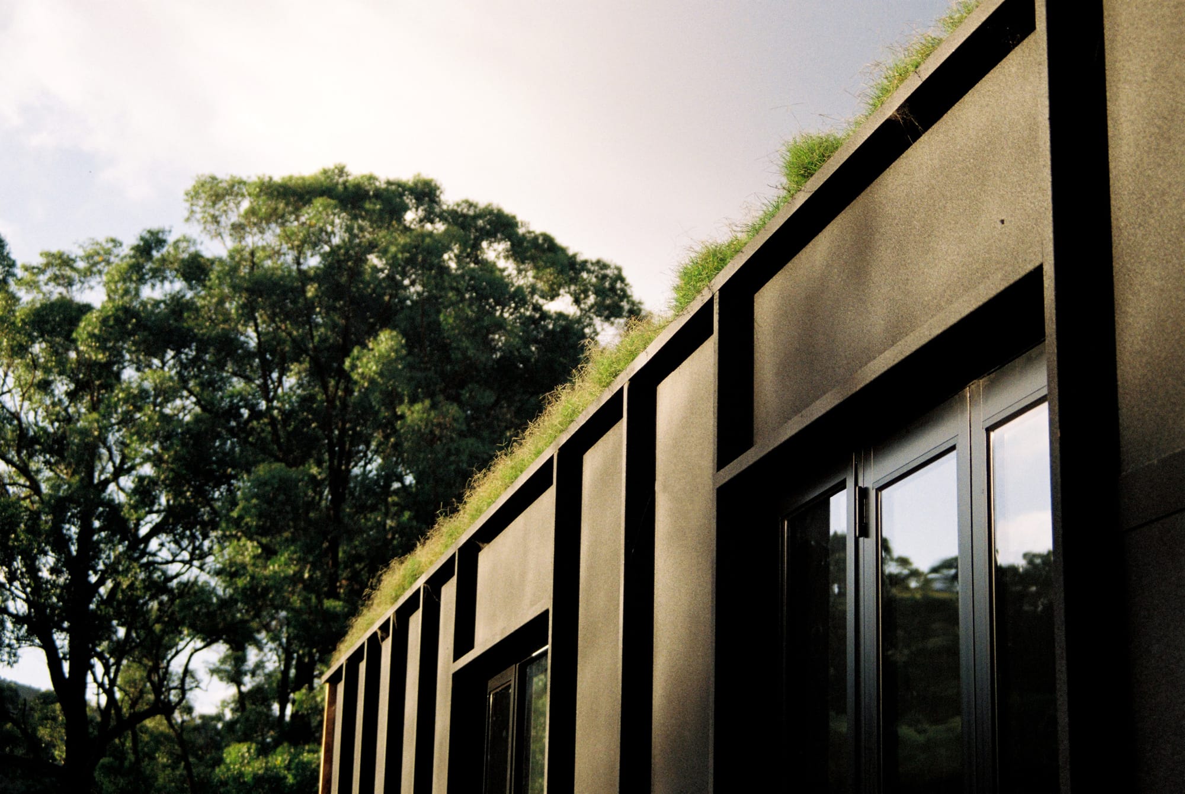
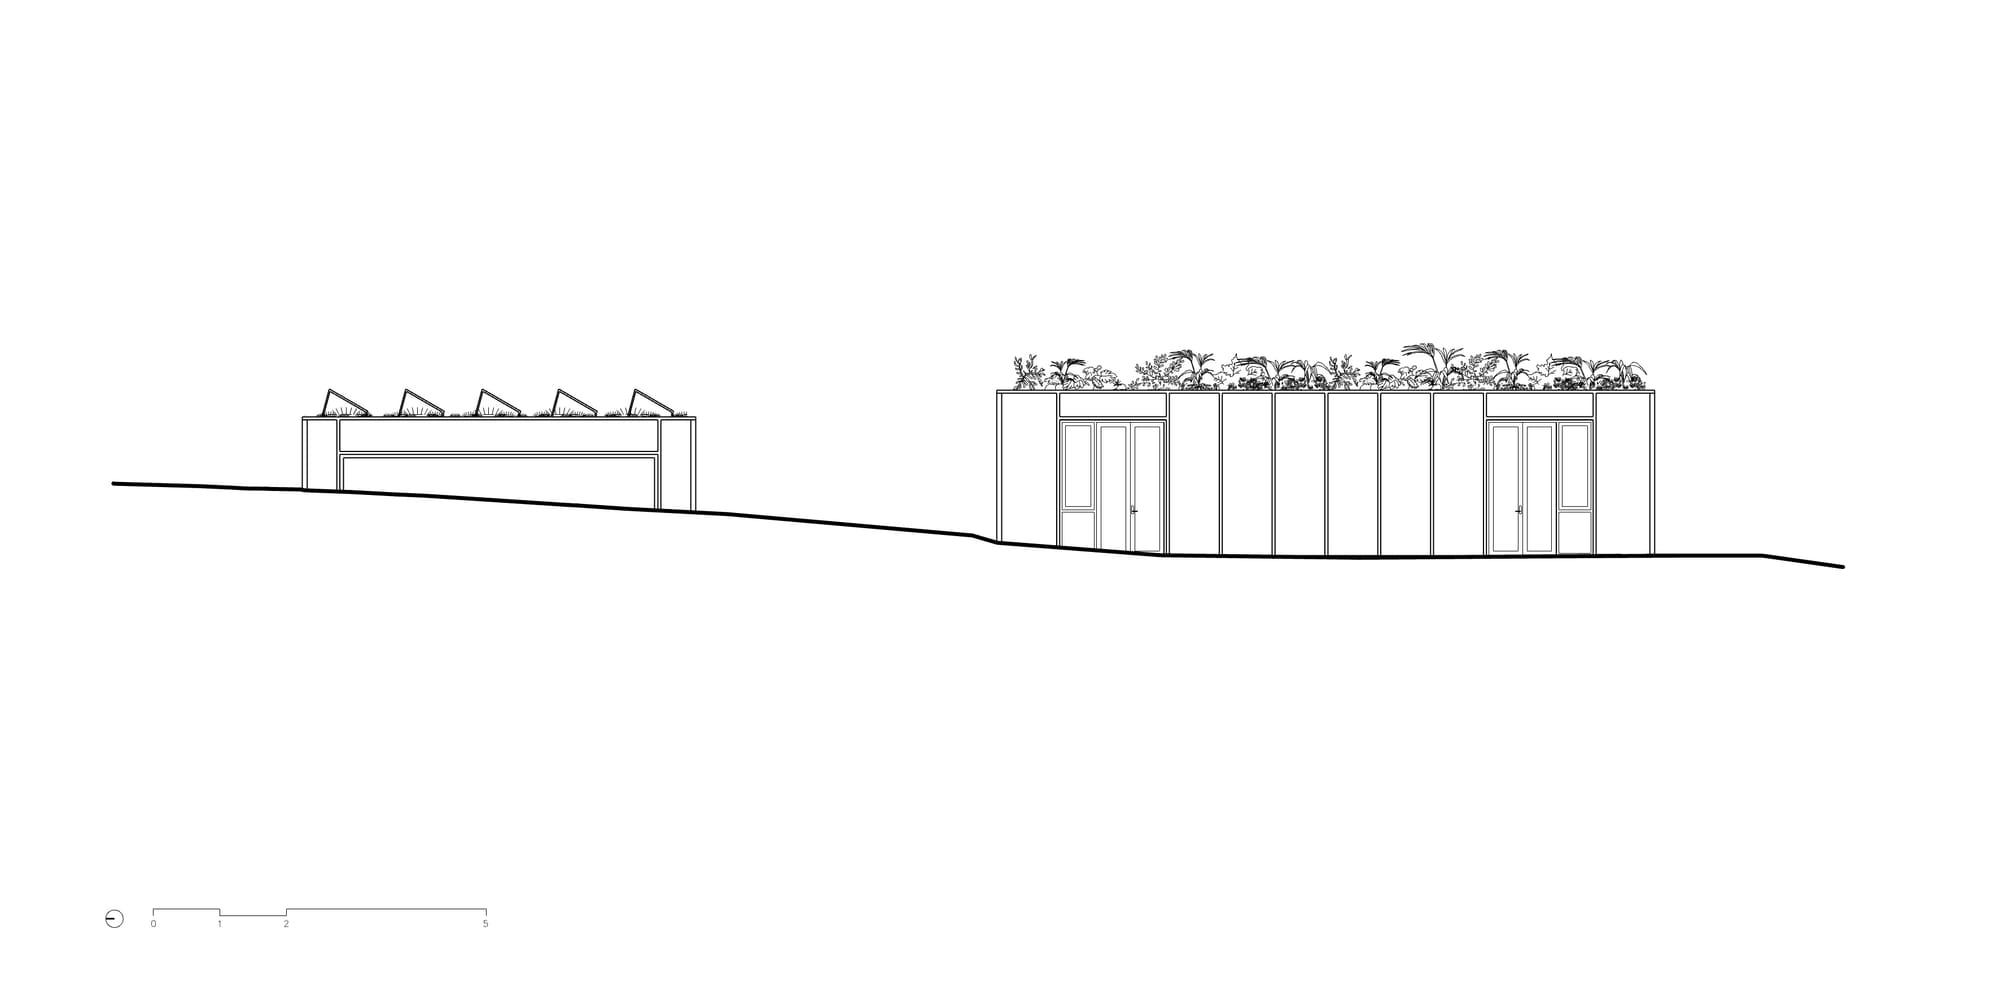
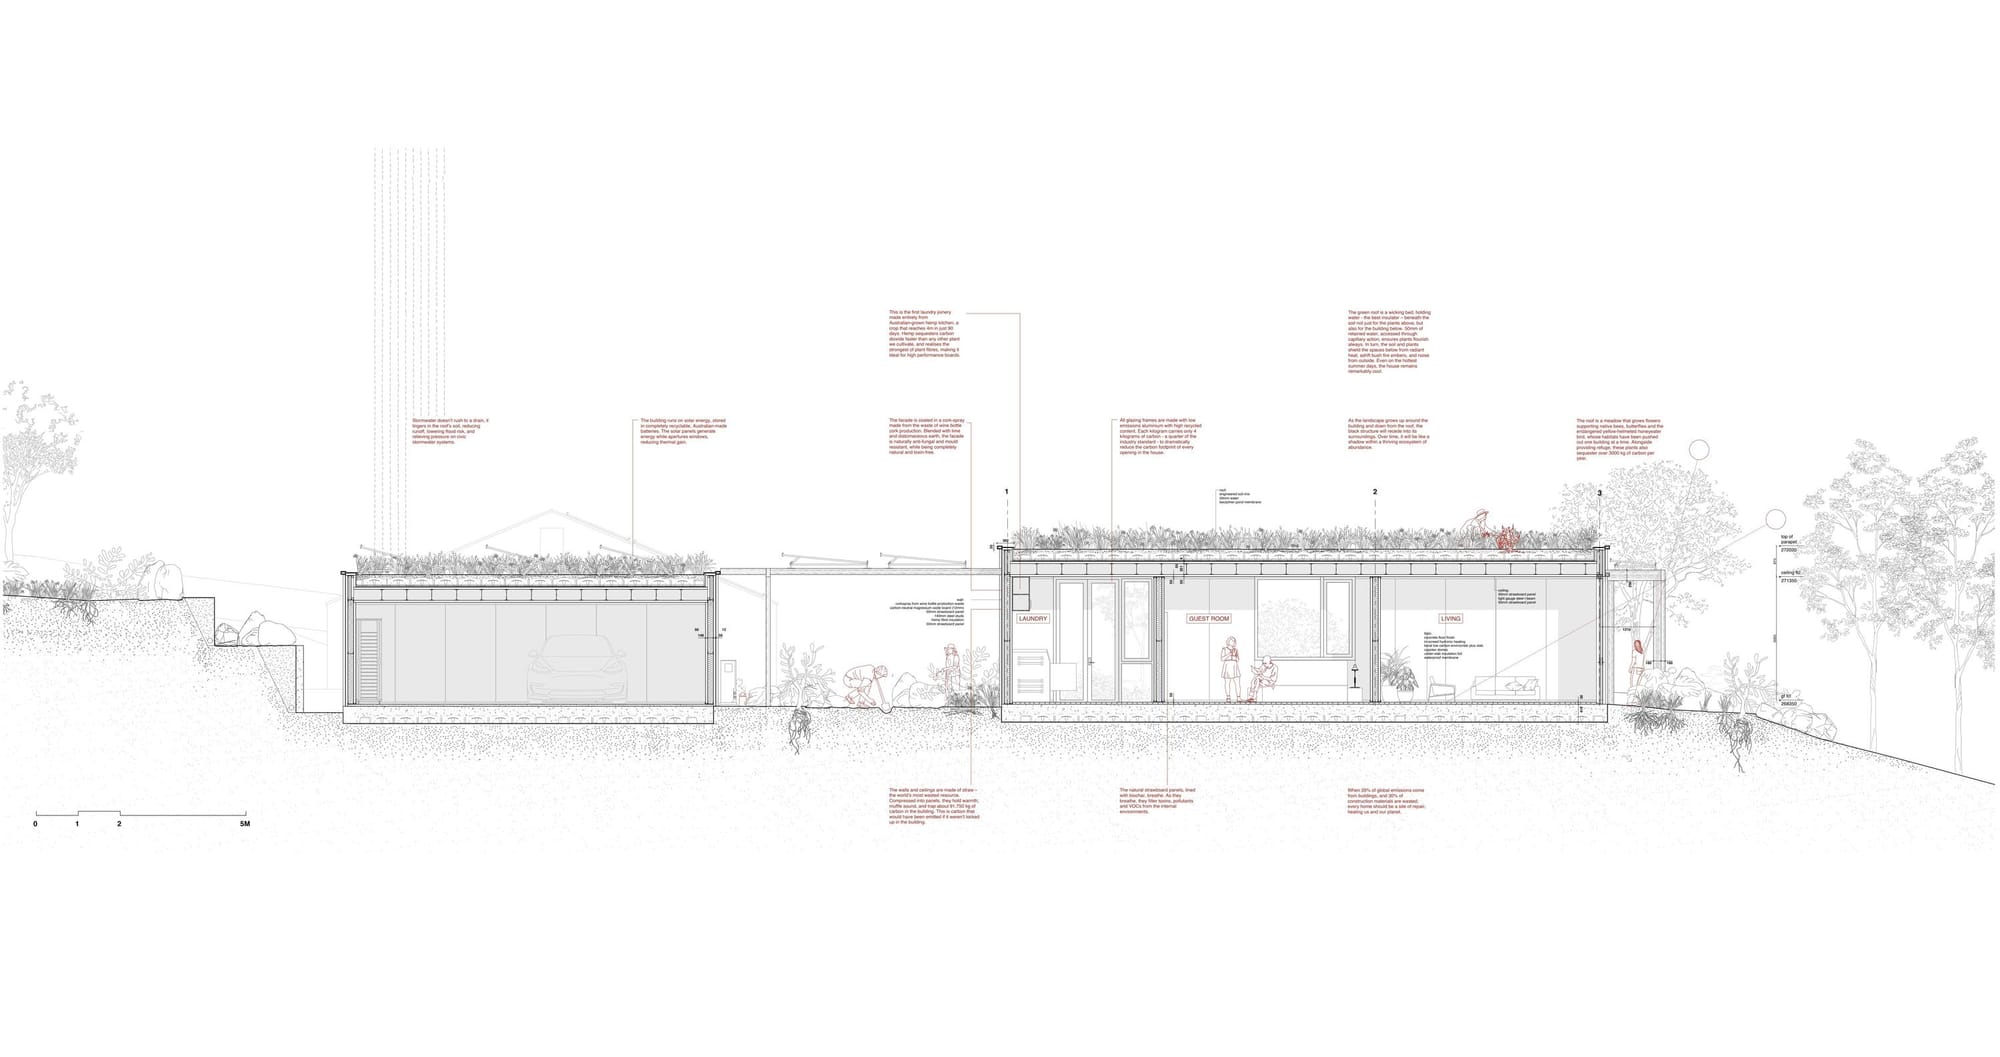
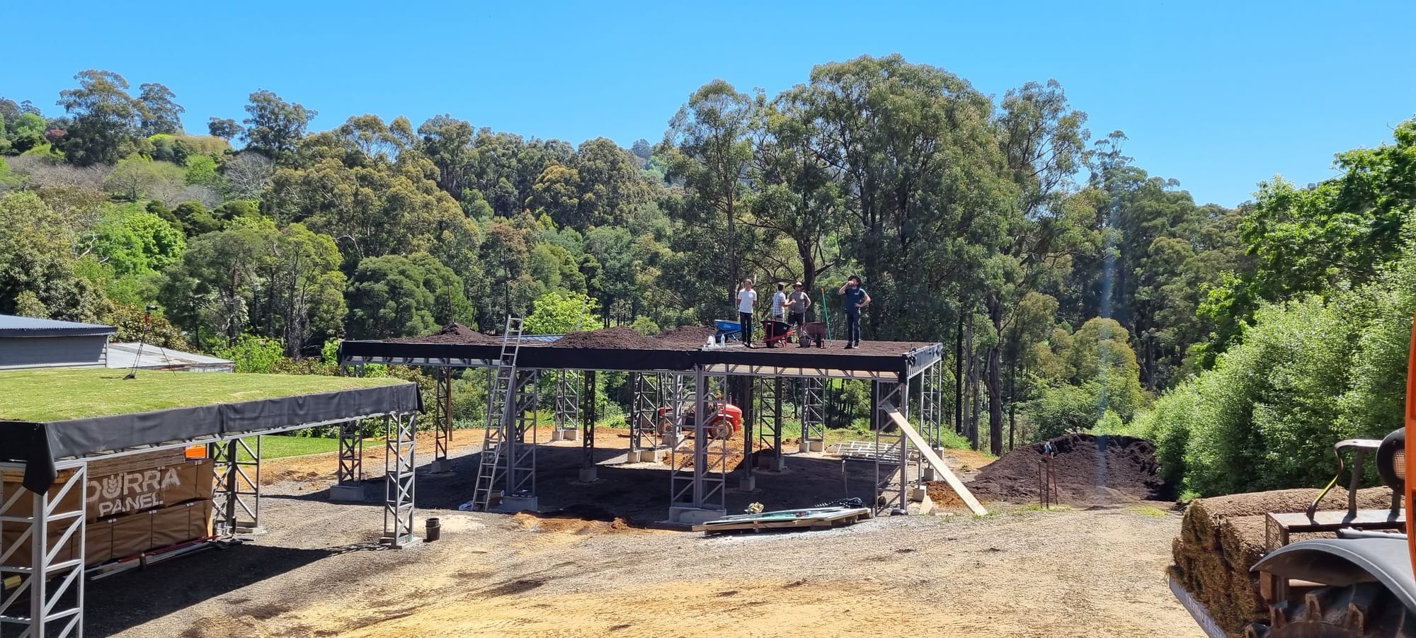
The green roof is a wicking bed, holding 50mm of water in the base to ensure plants always have enough water to thrive, as well as insulating the building thermally and acoustically.
This means the roof detains stormwater, reducing flood risk and relieving pressure from the civic stormwater system.
Water is the best insulator, providing acoustic and thermal benefits. The soil roof protects the building from radiant heat and embers in a bushfire. The house remains remarkably cool on the hottest of summer days.
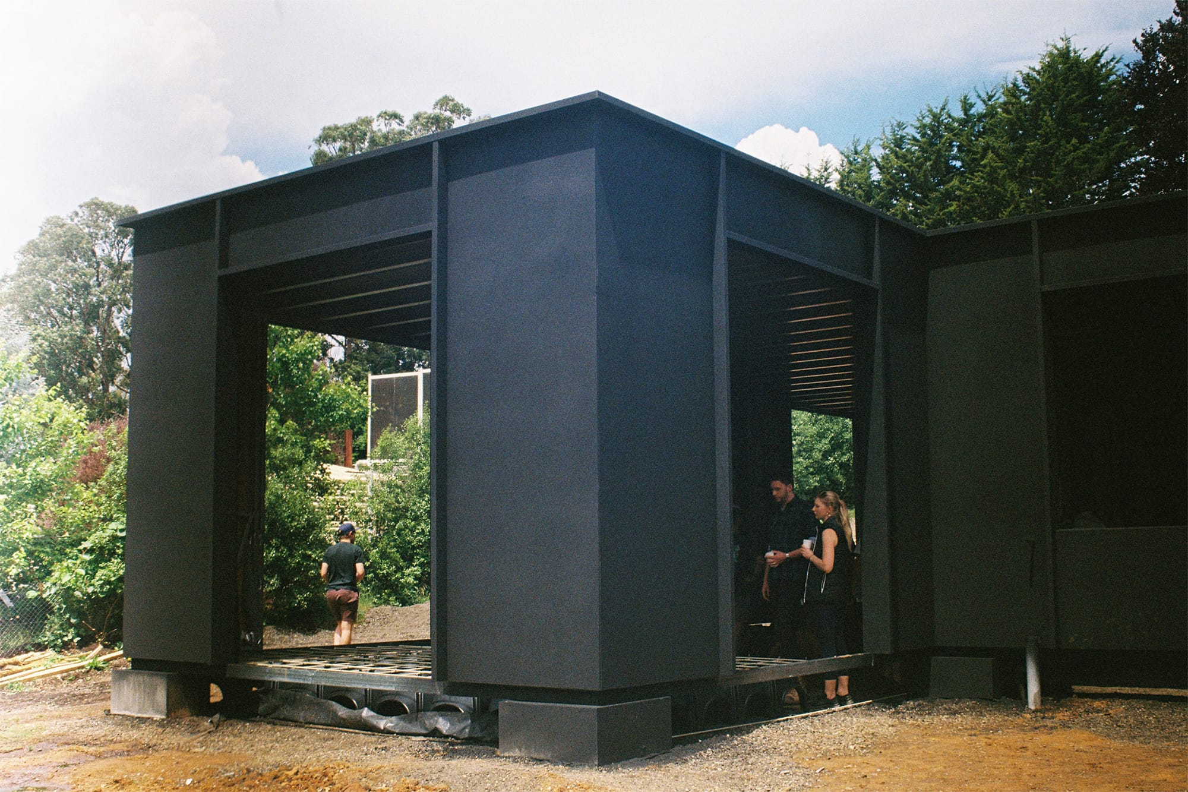
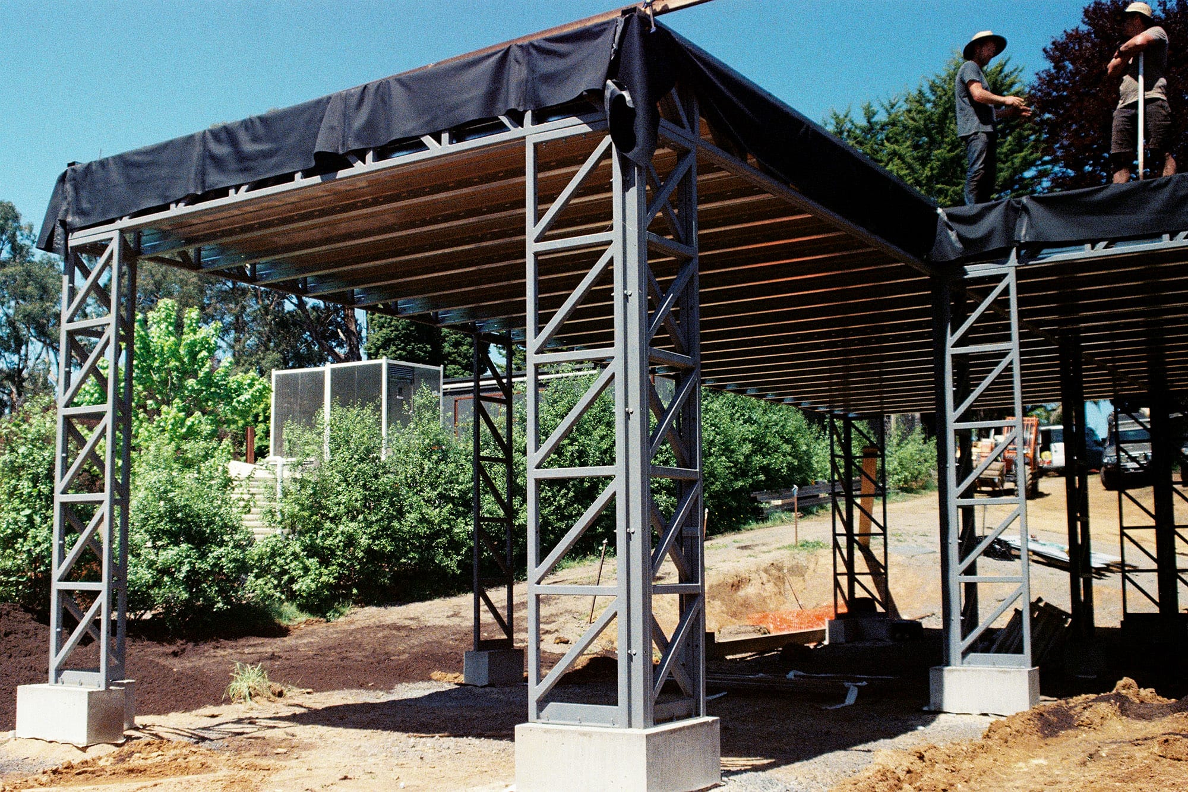
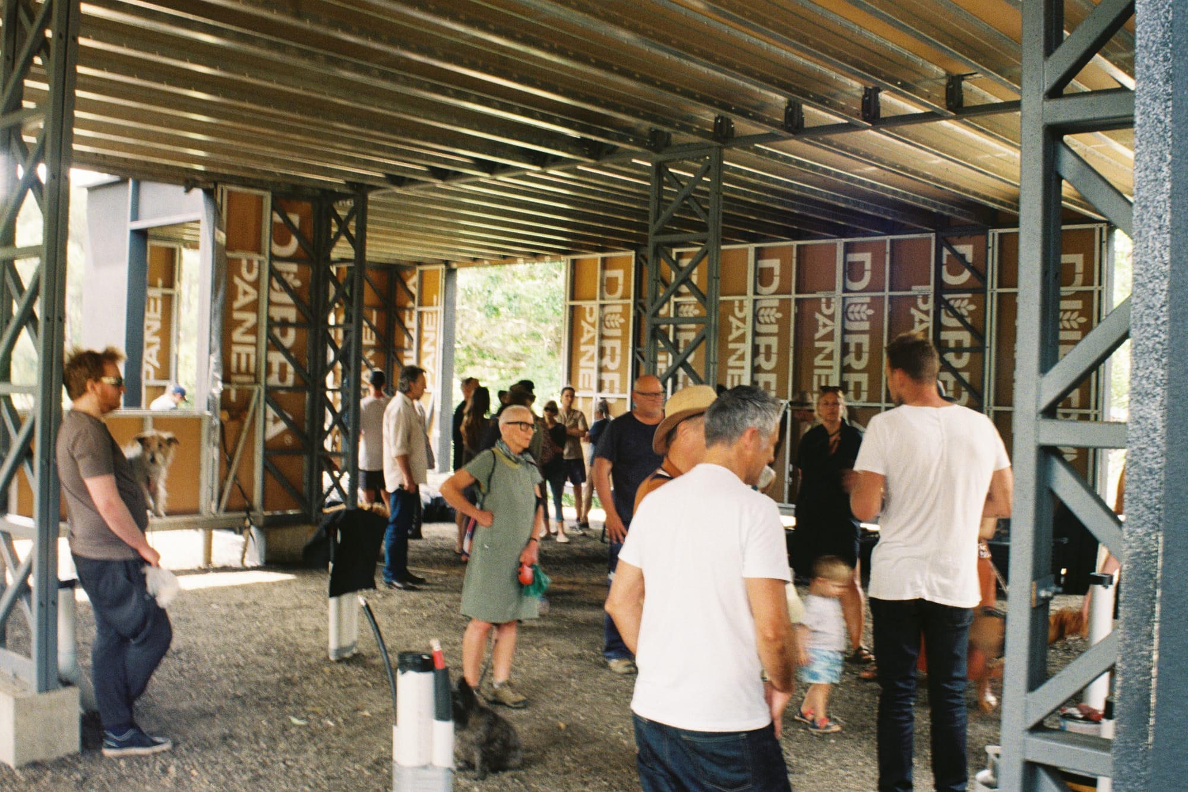
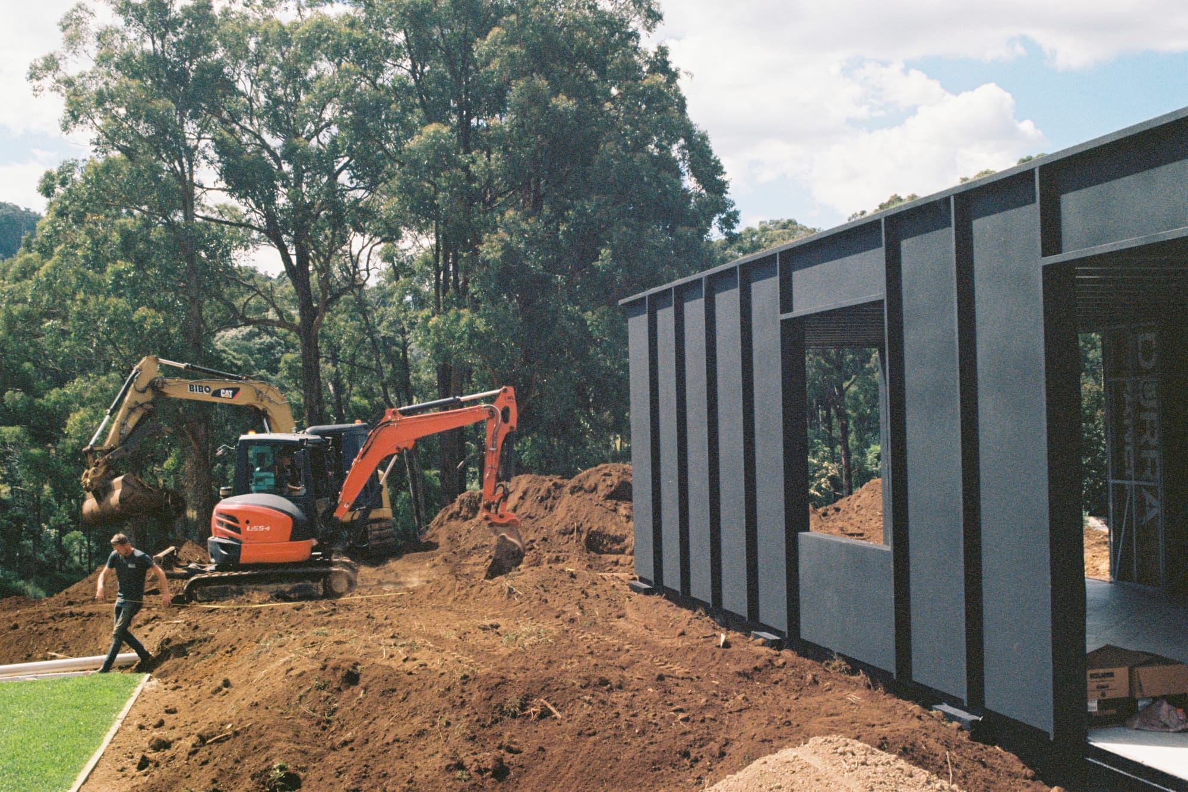
The house is built upside down — the weight of the soil on the roof acts as a ballast, removing the need to pin the building down with concrete footings, saving cost and C02 emissions. Money that would normally go to concrete in the ground can go toward soil and plants for the roof. The construction site is a garden from day 3.
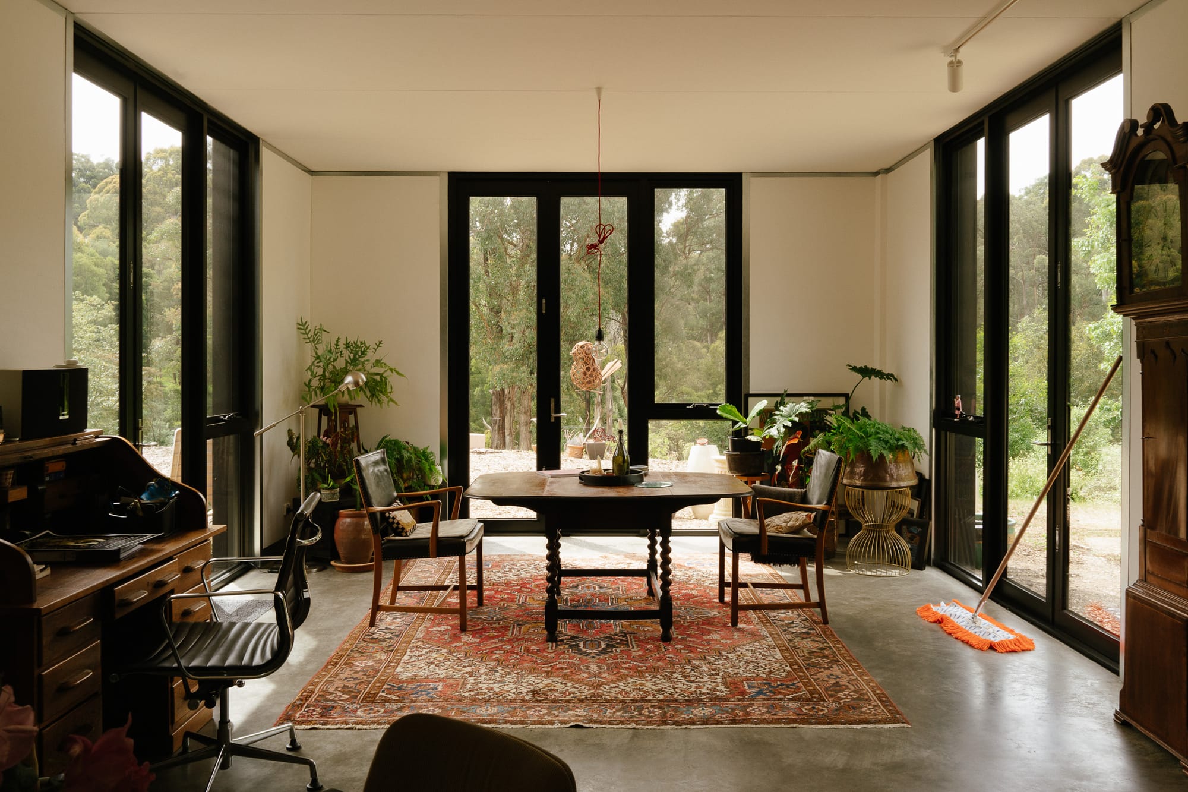
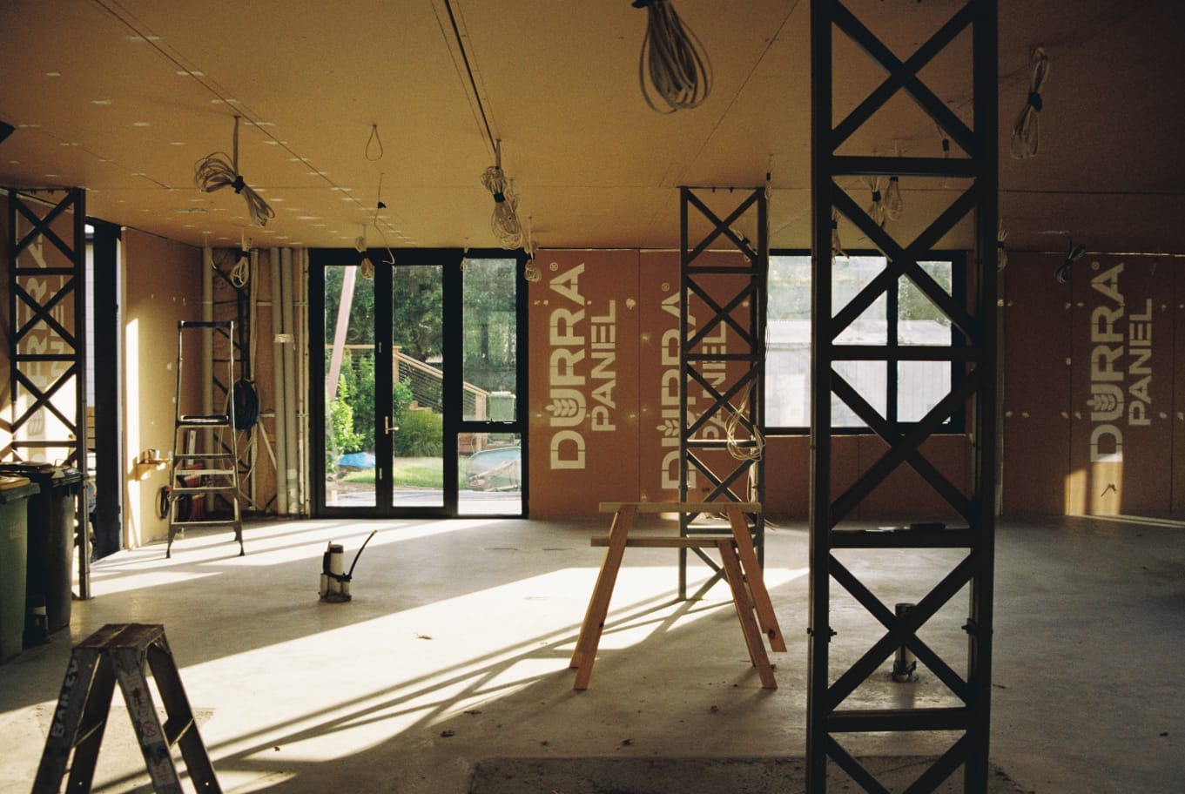
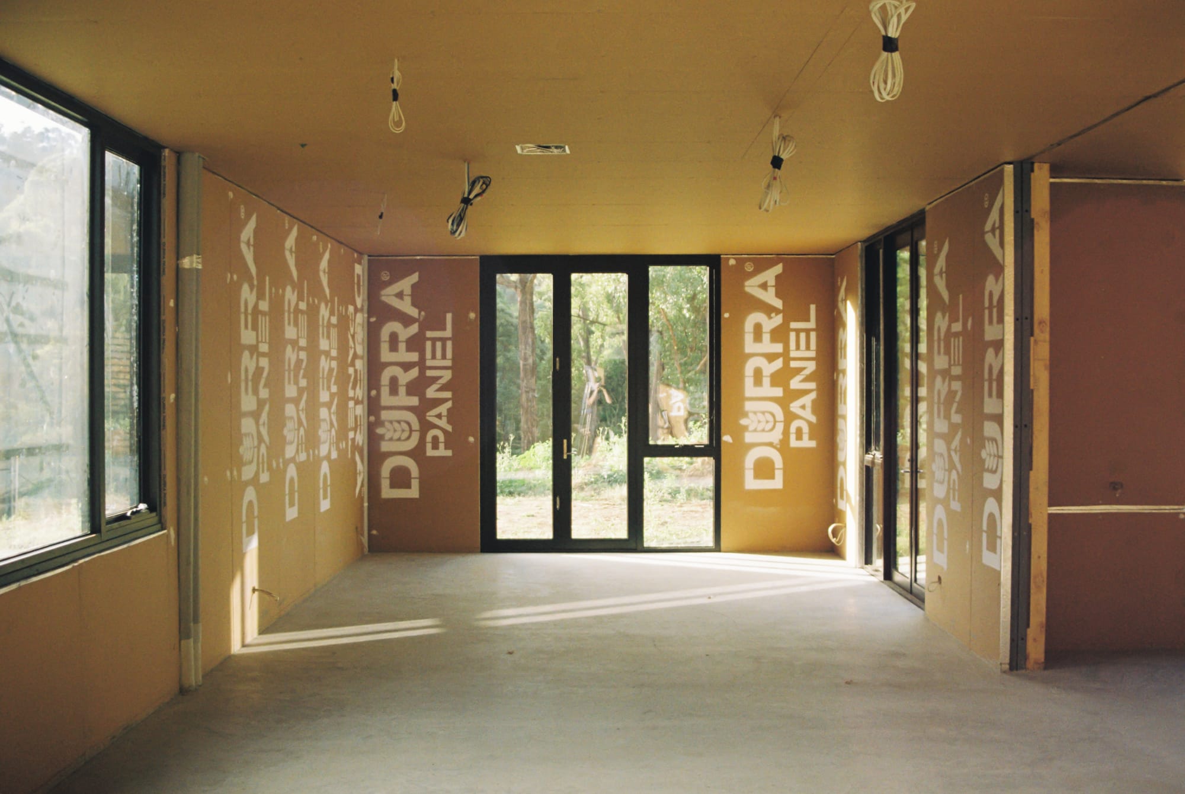
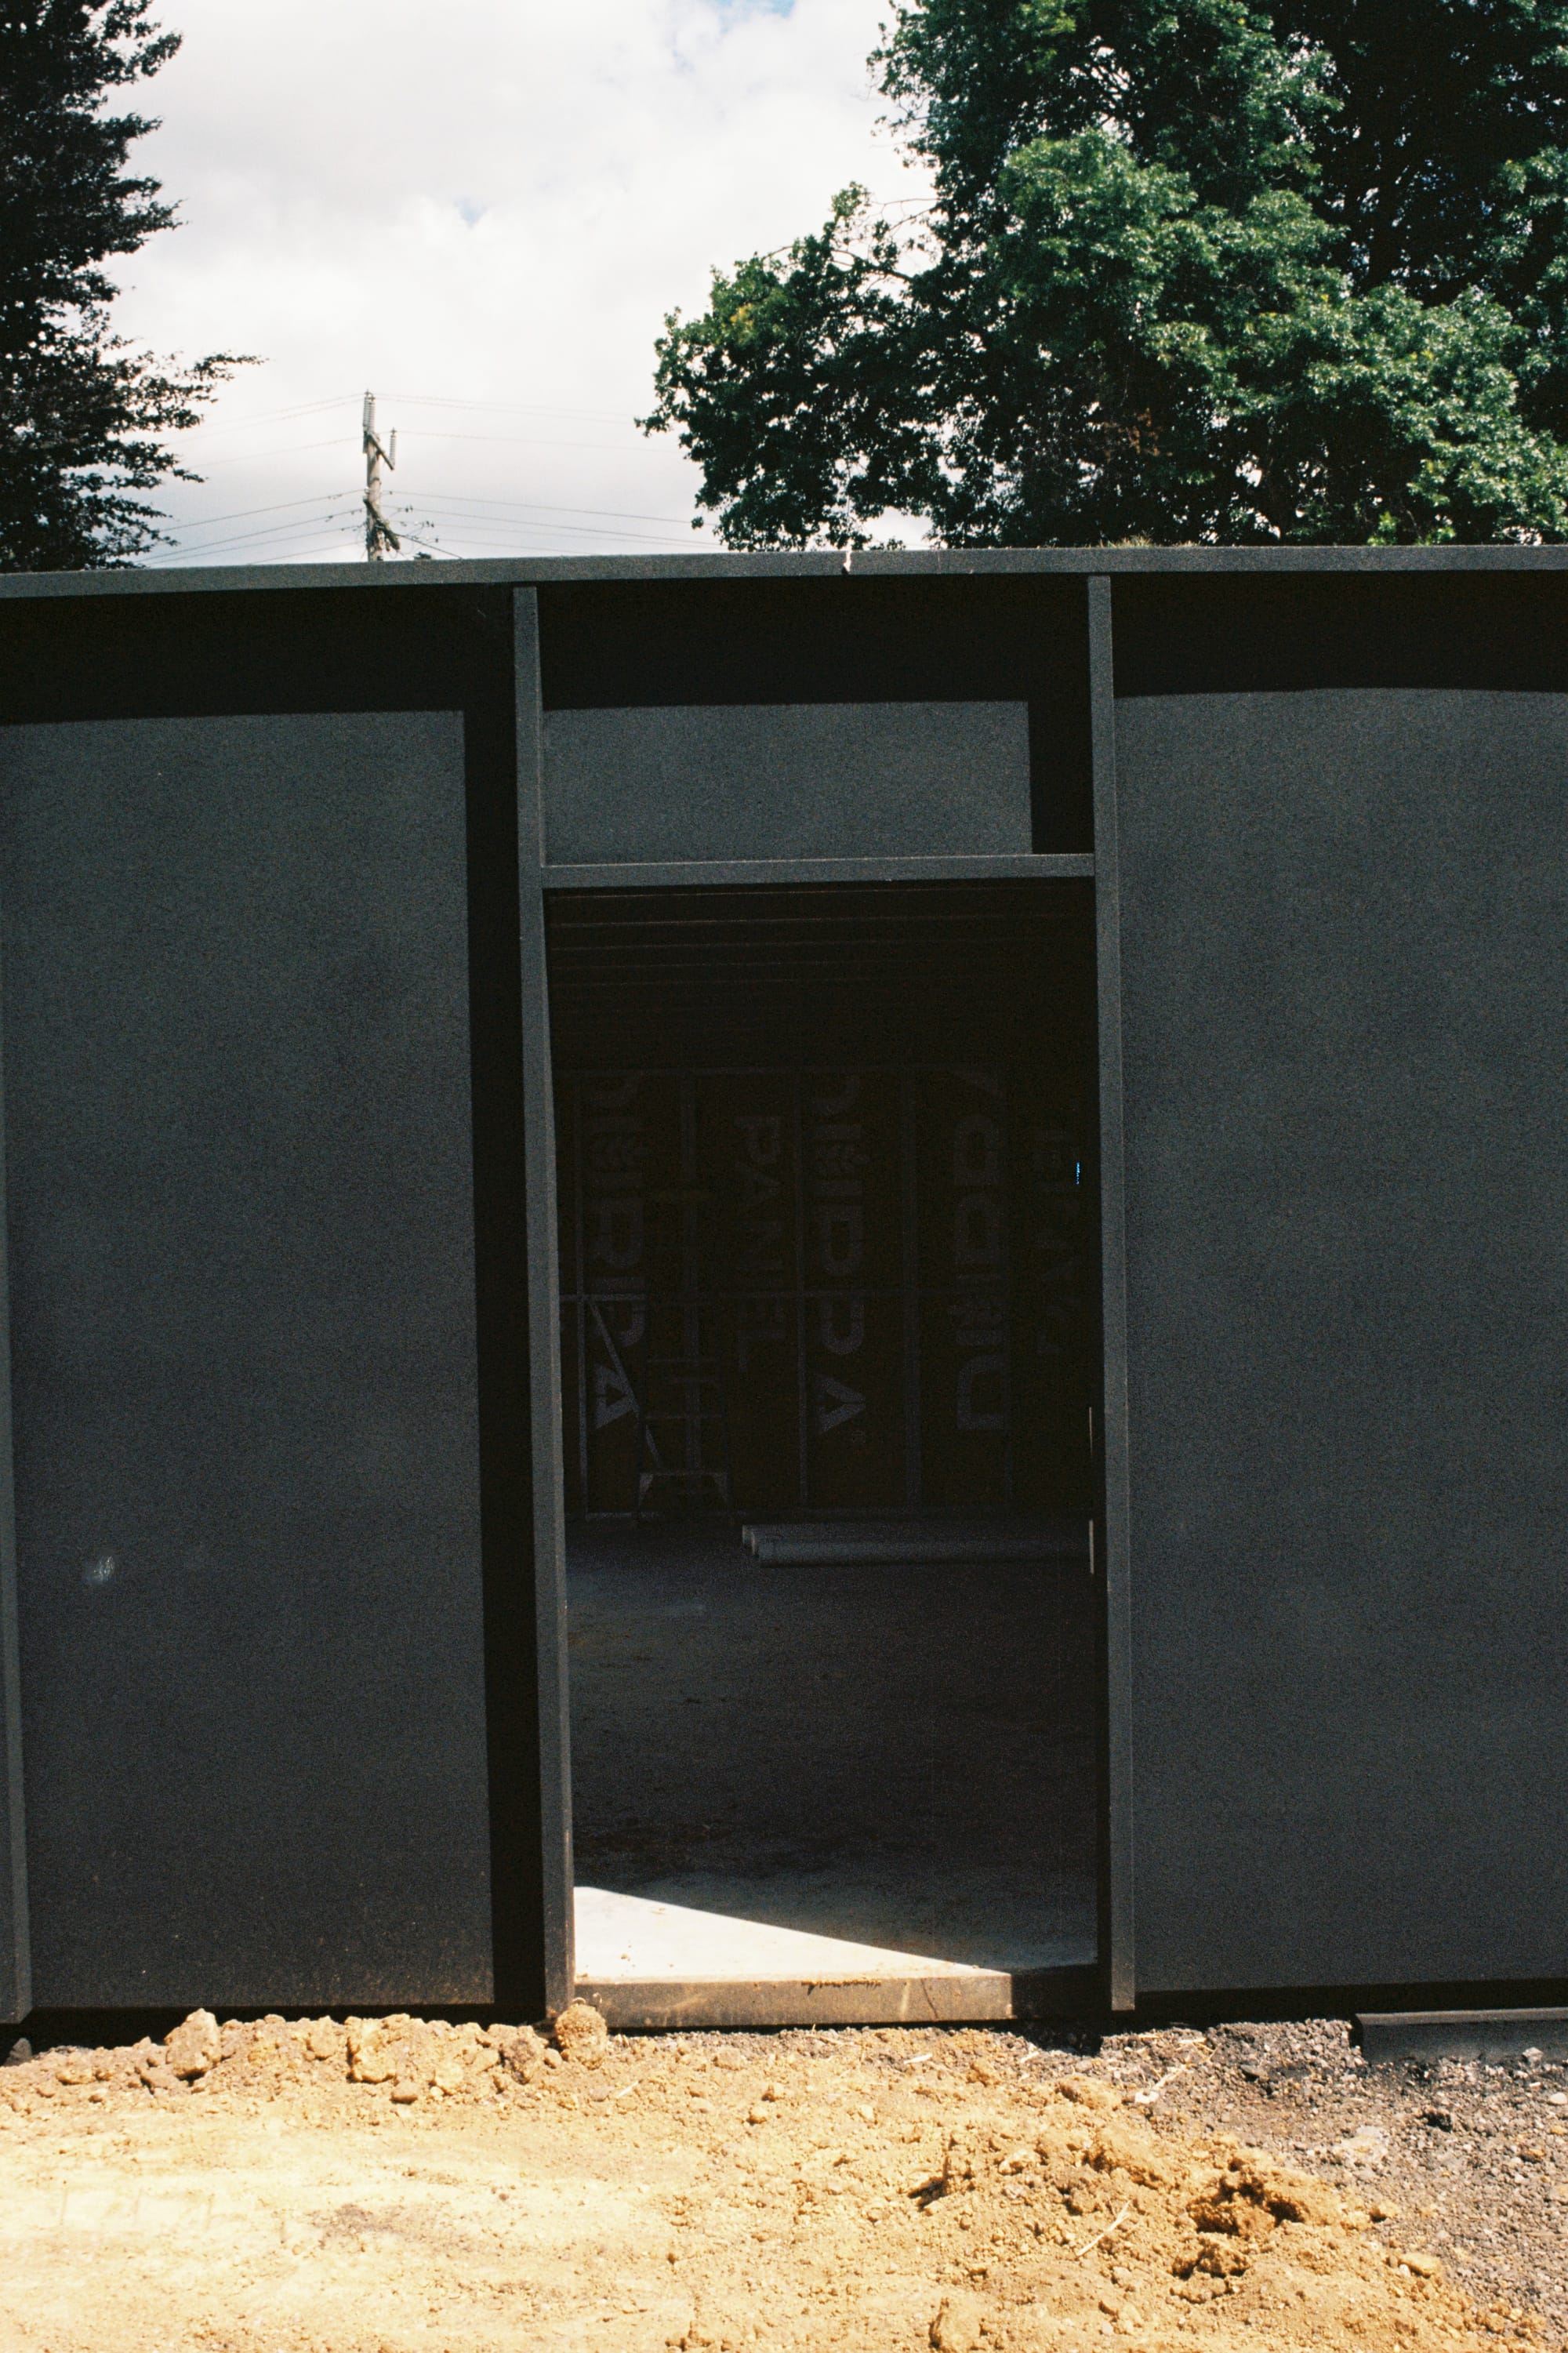
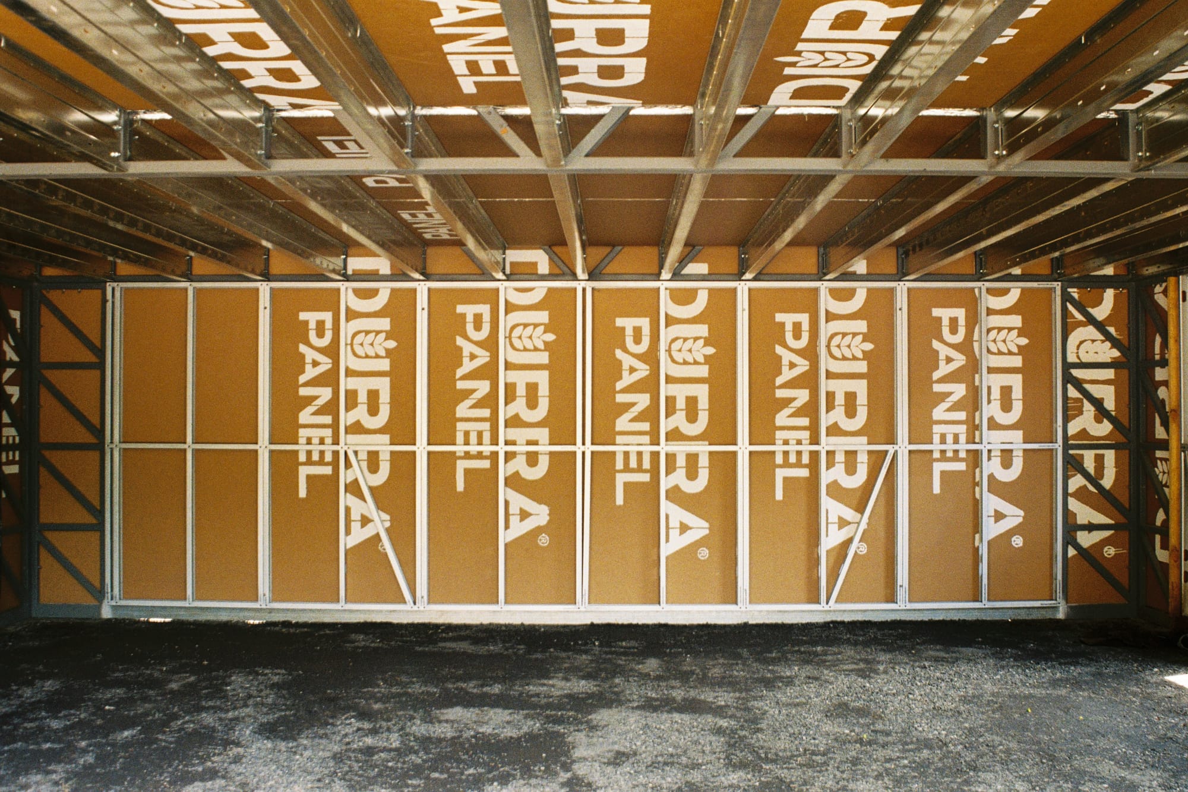
The walls and ceilings are made from the world's most wasted resource, straw, compressed into hard panels. As well as insulating the home thermally and acoustically, these straw panels are completely non-toxic, VOC-free, compostable at end-of-life and lock up over 22,000kg of C02 in the walls and ceilings. They also protect the home from bushfire and dampen external sound.
The standard external wall panels conform to industry standard 1200mm centres, meaning zero offcuts, reducing construction waste and making installation very rapid. Offcuts from internal wall linings and ceilings are made from straw and are used in the compost. There was no site skip bin on this build and no waste taken to landfill.
The facade is coated with a cork-based product made from the leftover cork in the production of wine bottle corks. With the addition of lime and diatamaceous earth, the facade is naturally anti-fungal and mould resistant, while being completely natural and toxin-free.
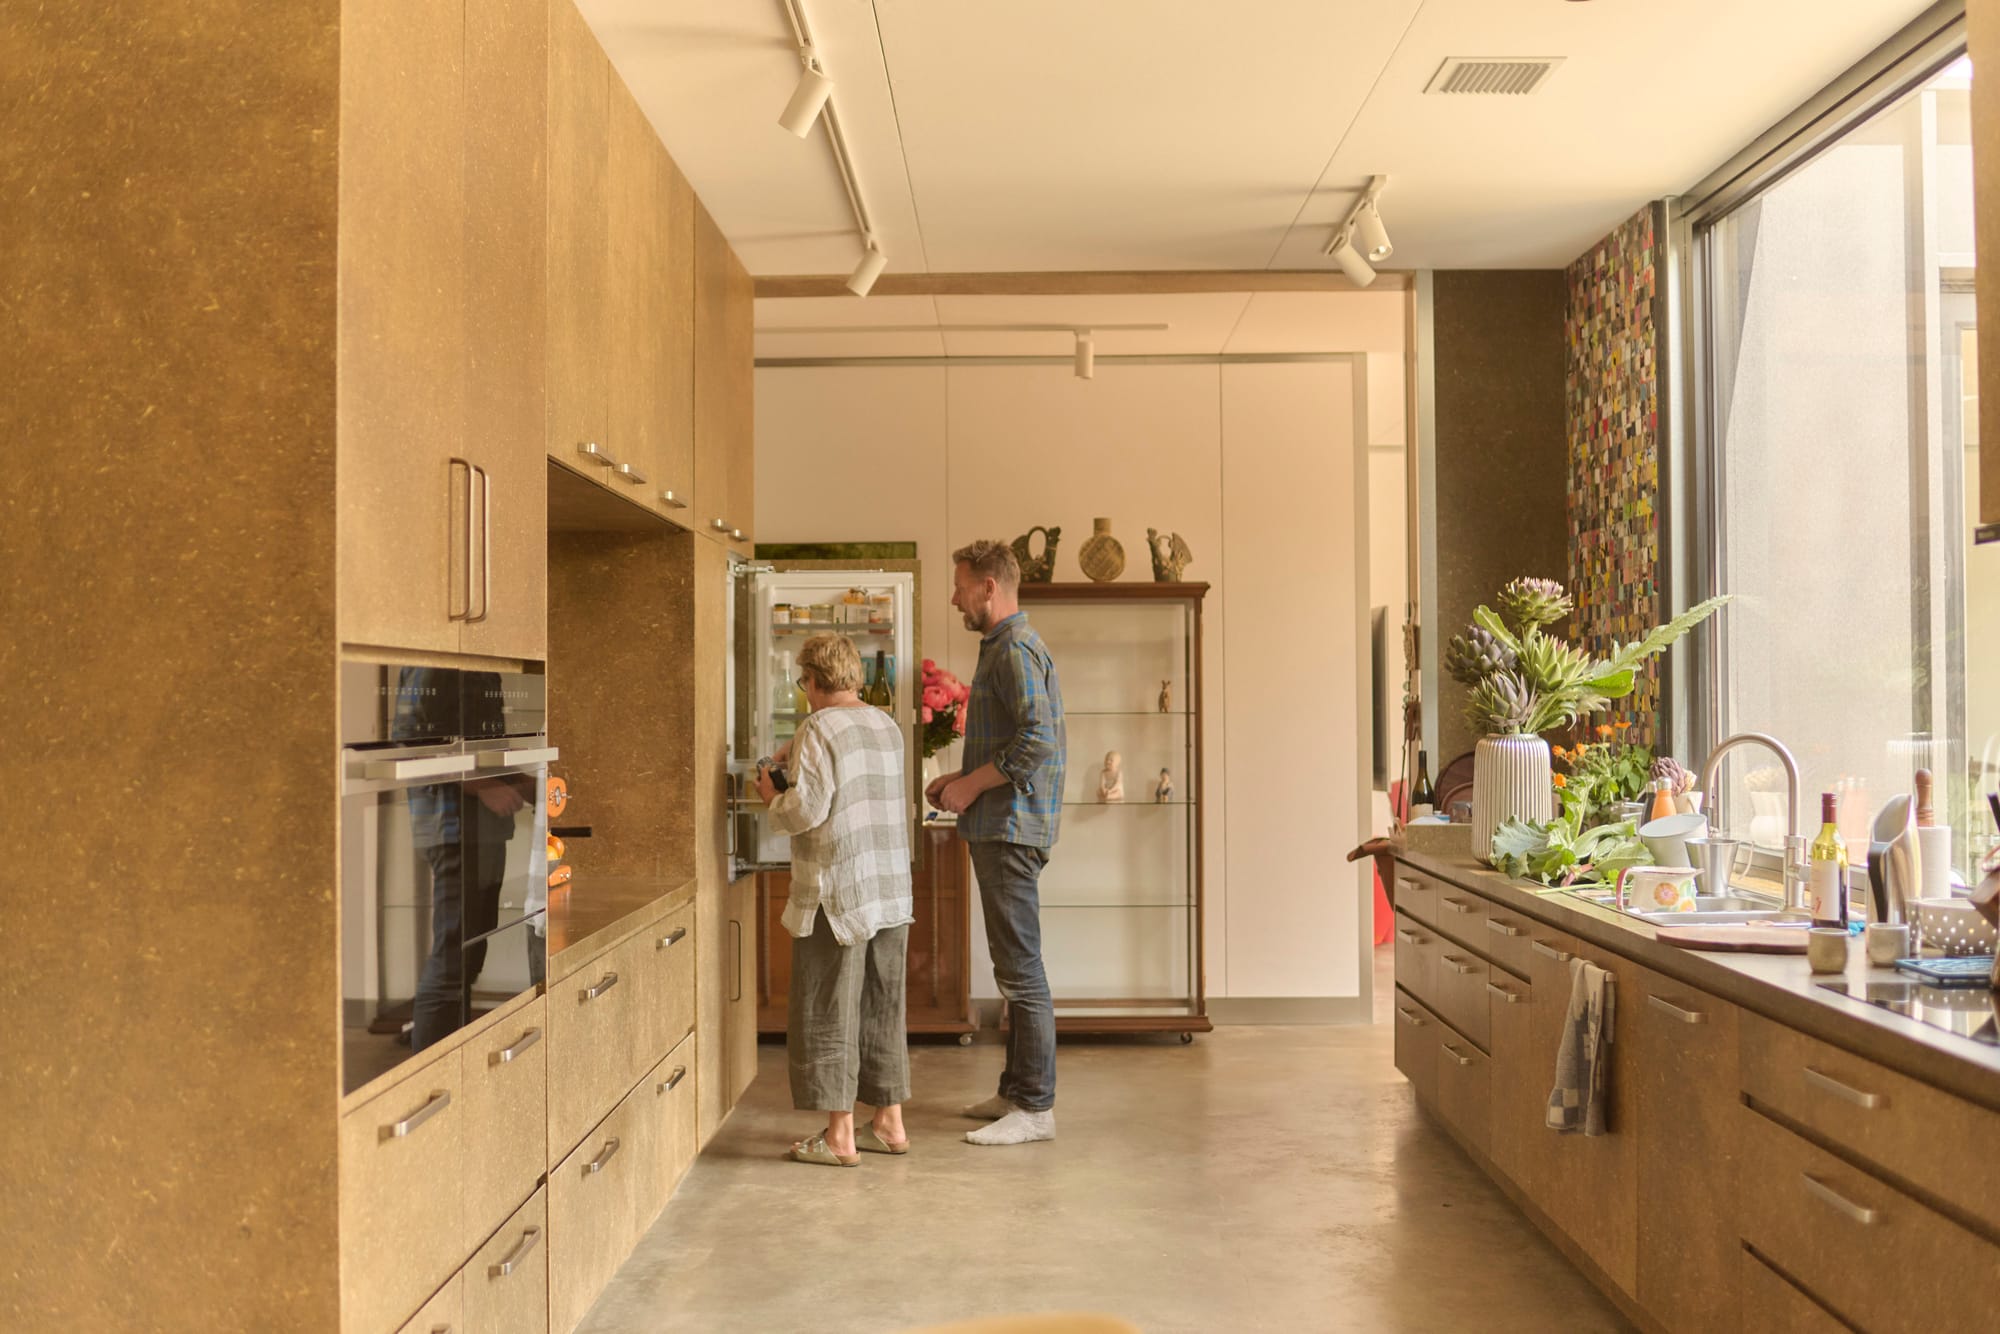
This is the first 100% Australian-grown hemp kitchen. Industrial hemp grows up to 4 metres tall in just 90 days, making it a great rotational crop for farmers. It sequesters carbon-dioxide faster than any other plant we grow and creates the strongest of plant fibres, making it ideal for high performance boards. I hope the growth of this industry helps use preserve more forests for biodiversity and ecosystem services.
The checkered splashbacks are made by Lachlan Chapman from broken skateboards.
Credits
Design: Joost Bakker & Frank Burridge
Engineering: TGA Engineers
Built: Outlook Building Services, Joost Bakker
Rocks & hardscaping: R&A Bibo
Off-grid electrical: YB Electrical
Vermiculture septic: WormWorx
Photography: Frank Burridge
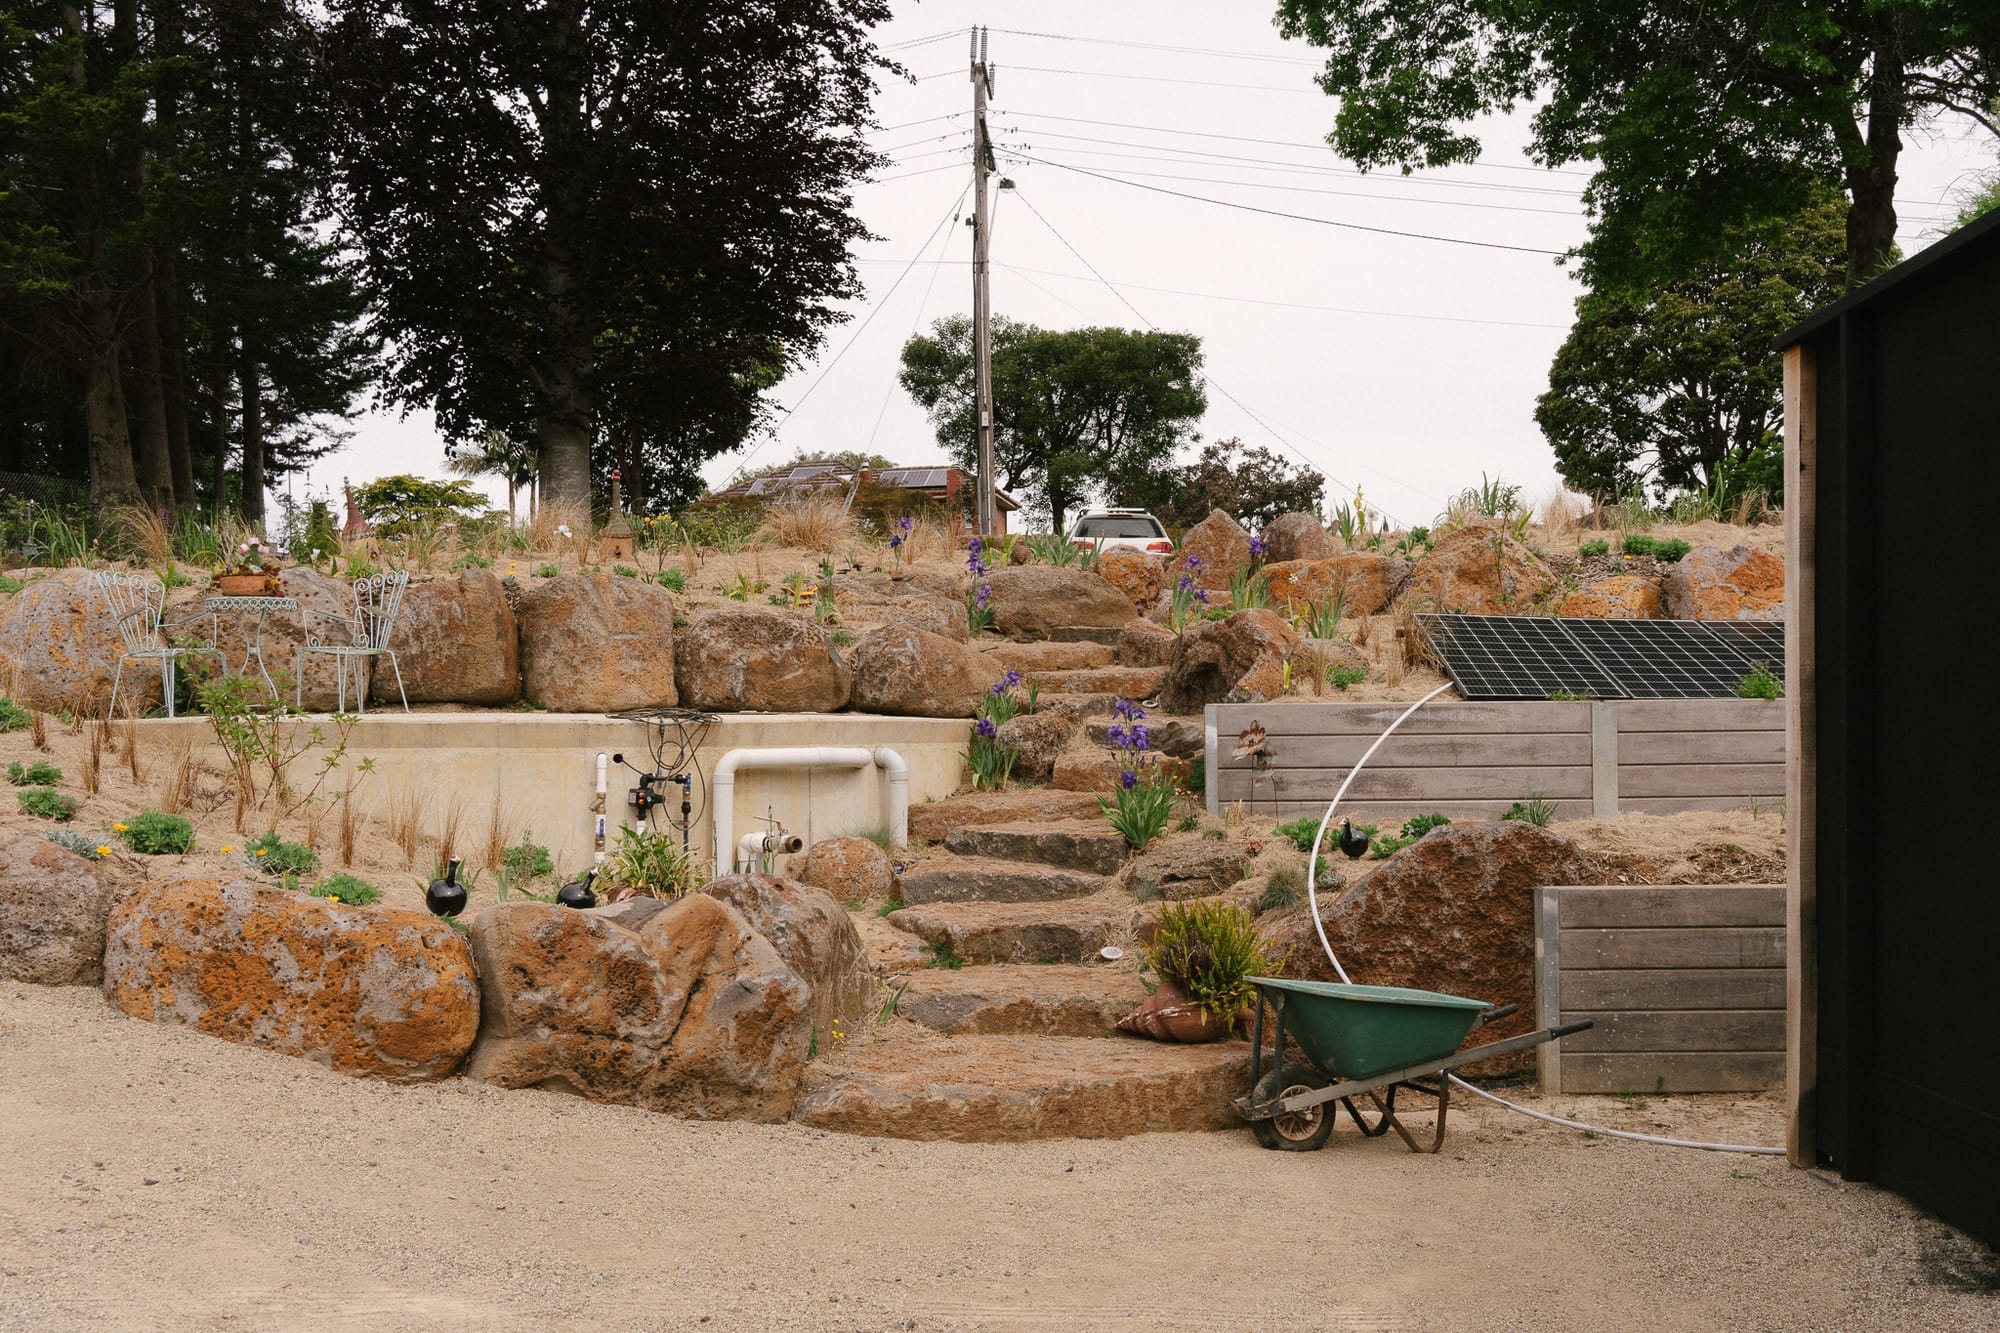
Energy: off-grid solar with nickel-iron battery storage
Water: off-grid capture from rooftop
Blackwater: off-grid vermiculture system that feeds nutrients back into the garden
Contact
Most of our projects begin as conversations. If something here has started one, write to frank@mainfrank.com.
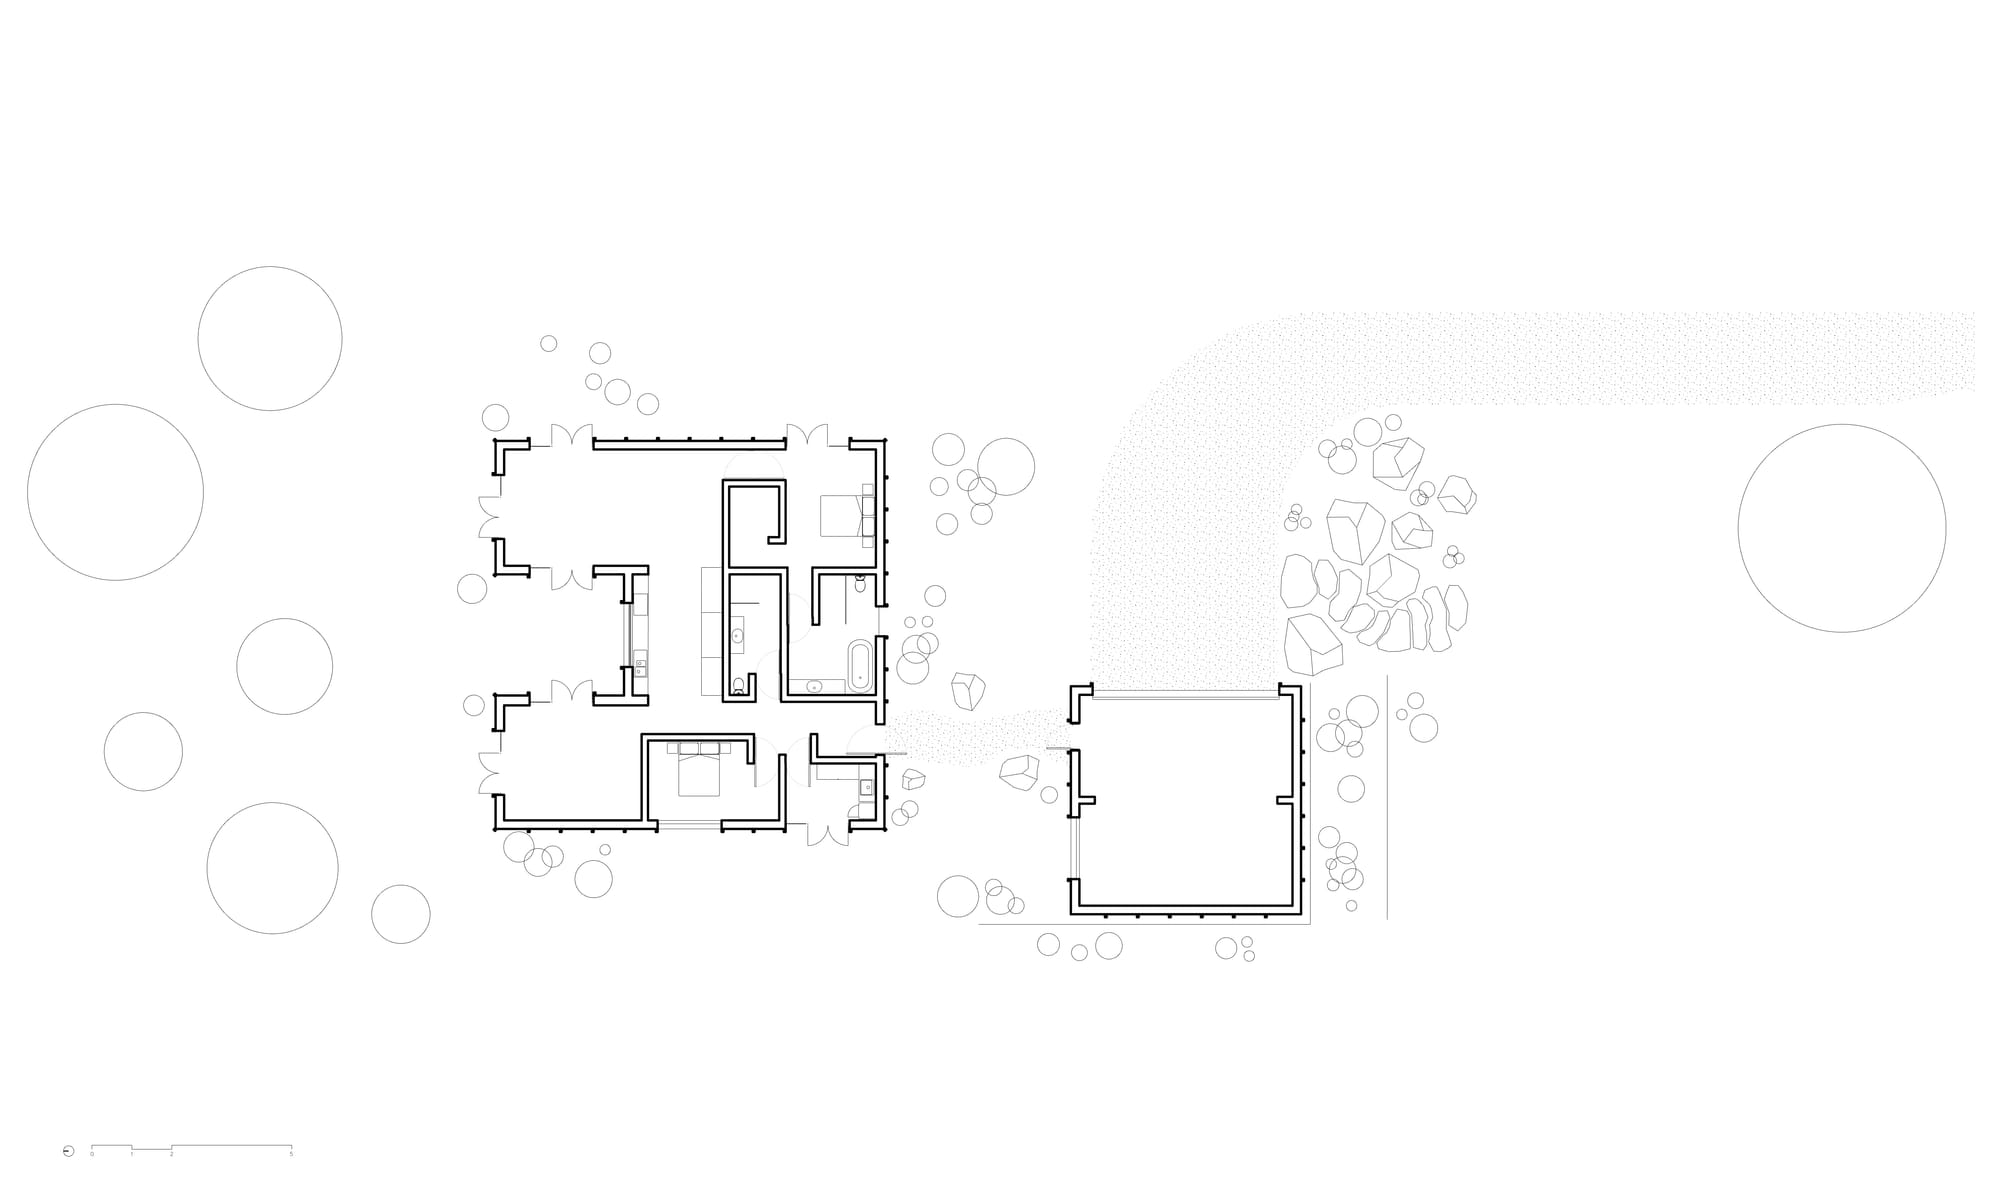
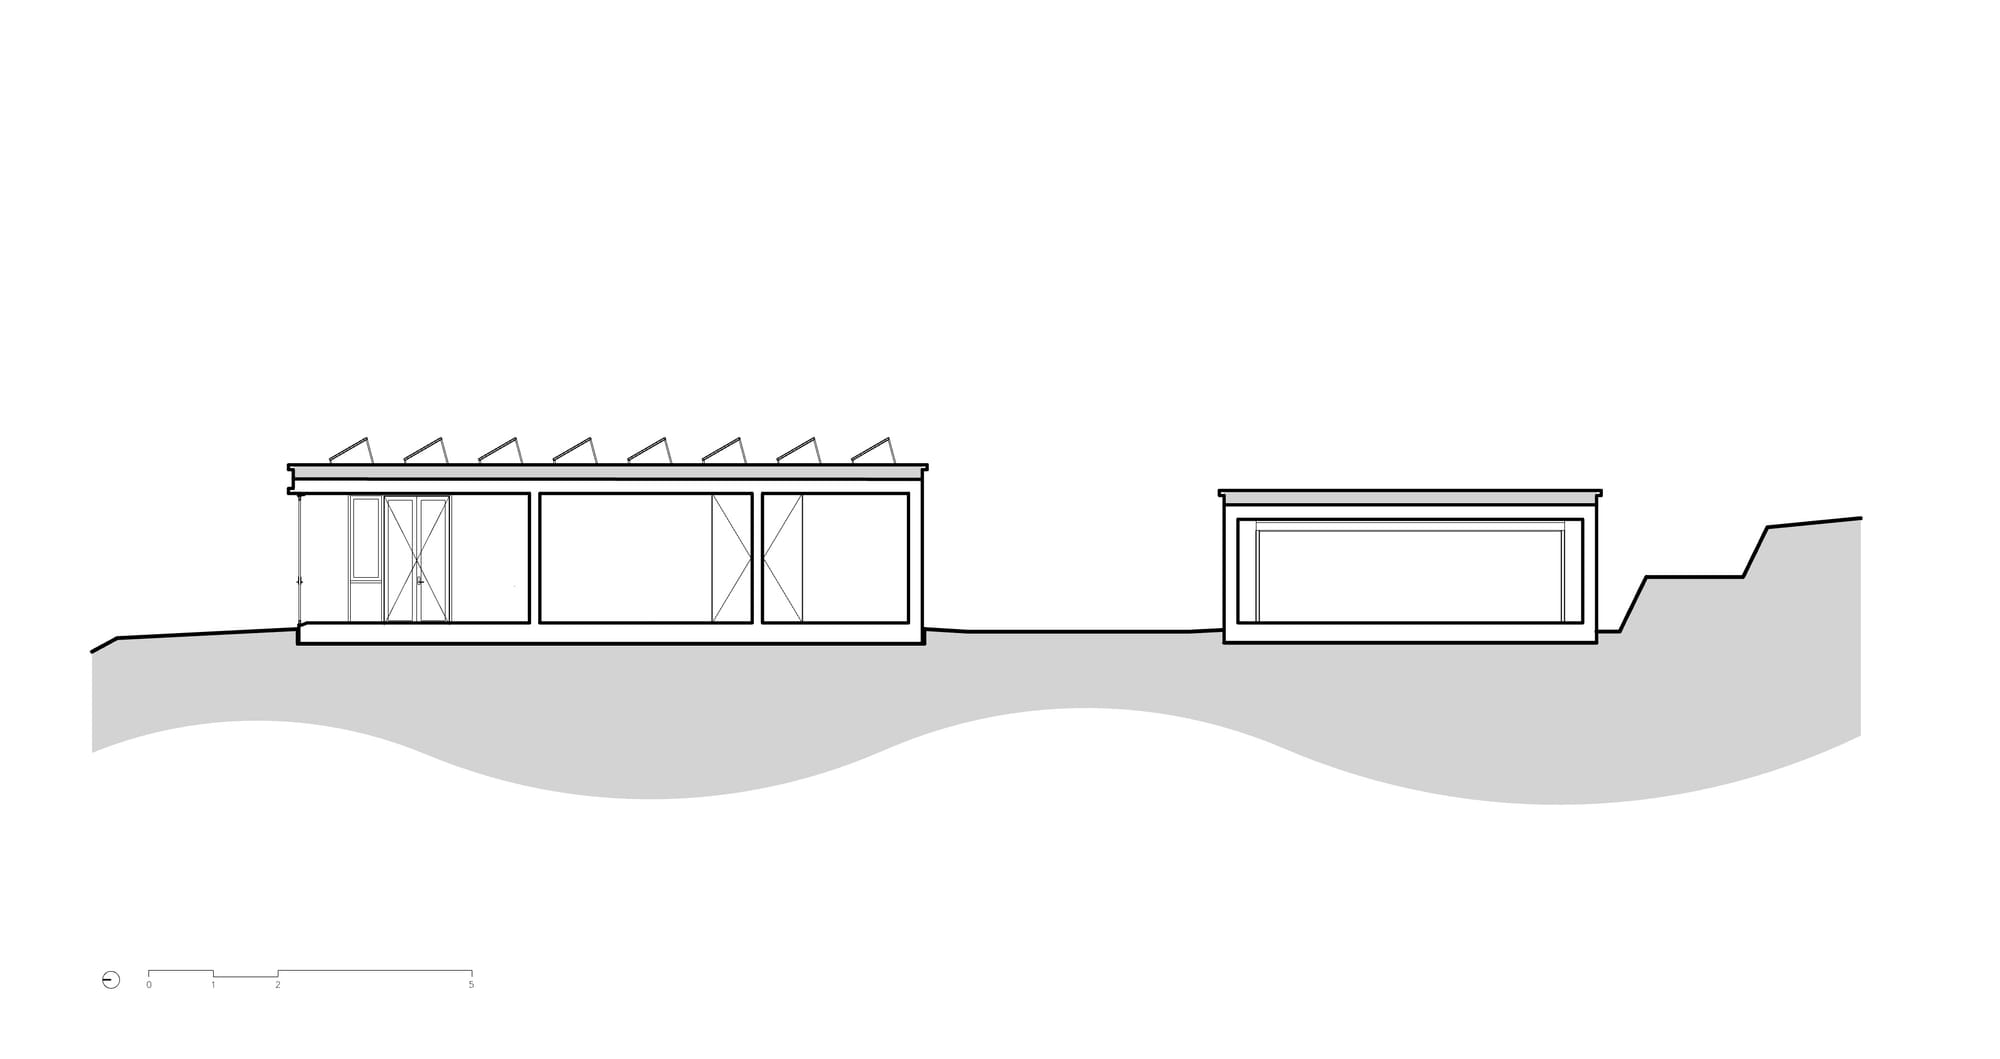
100% Australian Grown Hemp Kitchen. Photo: Josh RobenstonePlanSection. Drawn by Sree Arun for MAIN&FRANK.
Net zero is an accounting trick if the building's fabric front-loaded decades of emissions before day one. King and Magwood argue the industry's next job is buildings as carbon storage: biogenic materials (straw, hemp, timber, mycelium, earth) that lock atmospheric carbon into walls and roofs, turning construction from an emissions source into drawdown infrastructure.
What it unlocks in practice
Embodied carbon as the first number on the drawing, not a footnote. Material selection driven by storage per square metre, separability at end of life, and what farms nearby already grow. The book makes "the most resilient building on the planet is grown, not mined" defensible in front of an engineer.
Watch out for
Carbon storage claims depend on end-of-life pathways actually happening. A straw panel landfilled anaerobically tells a different story than one composted or reused. Specify the cycle, not just the material. The carbon is only stored if the system closes.
An anthology organised around two figures. Ghosts: the traces past damage leaves in a landscape, which keep acting on the present. Monsters: the entangled multispecies relationships (symbioses, contaminations, dependencies) we live inside whether we acknowledge them or not. Living well on a damaged planet means learning to notice both.
What it unlocks in practice
Site reading. It trains the eye to see a lot as layered with other lives and prior harms rather than as a blank plane with a north arrow. What was cleared here, what soil chemistry did that leave, which species moved in afterwards, and who are the nonhuman clients of this project? Pairs directly with the Dark Ecology notes: Morton gives the philosophy of entanglement, Tsing and colleagues give the field practice of attending to it.
Watch out for
It is an academic anthology and uneven; some essays are gold, others are dense for little return. Read it for the ghosts/monsters framing and the standout essays rather than cover to cover.
Project relevance
Lia's Butterfly House (designing for nonhuman clients directly), Green School BiRD Lab (multispecies entanglement as curriculum), and site analysis on every project with a damage history.