Intergenerational Cottage
Australian families are increasingly choosing to live together in multi-generational configurations. Whether the cause is convenience, necessity, or a choice to combat the rootlessness of modern life, we see this as a shift away from the nuclear family and toward more intentional modes of living. This house participates in a quiet but nationwide urban growth pattern.
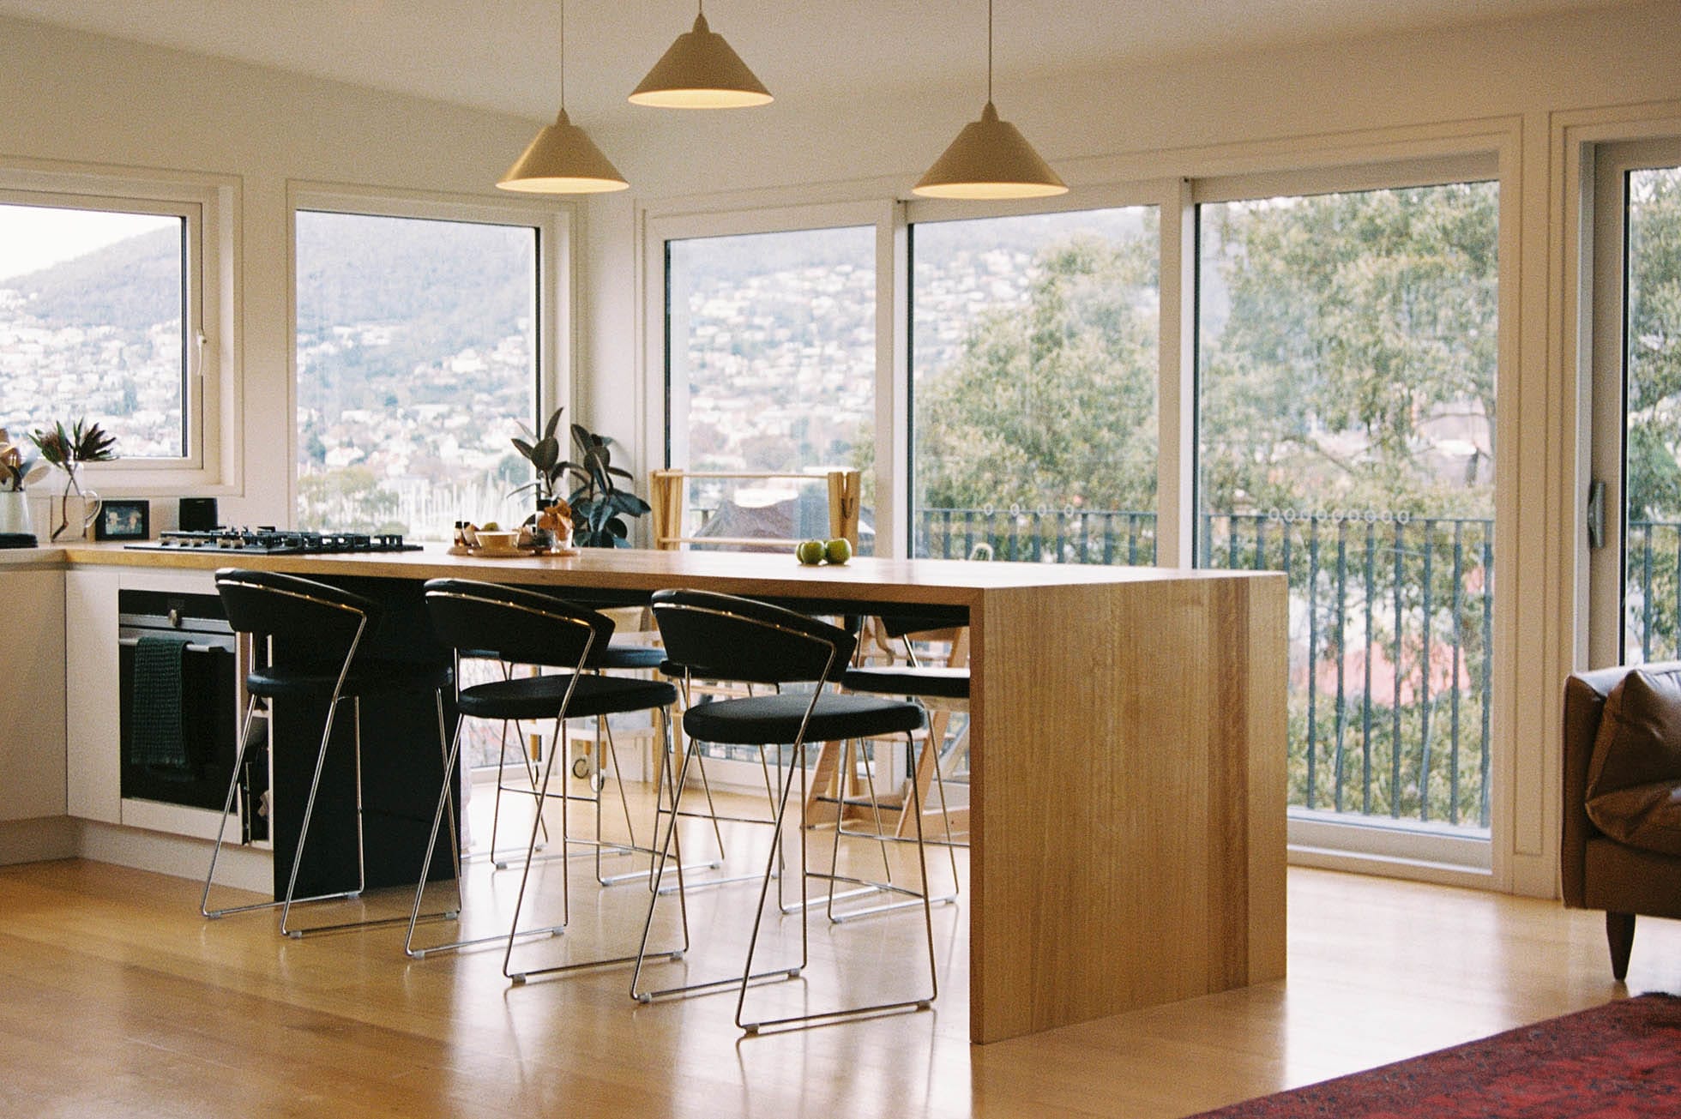
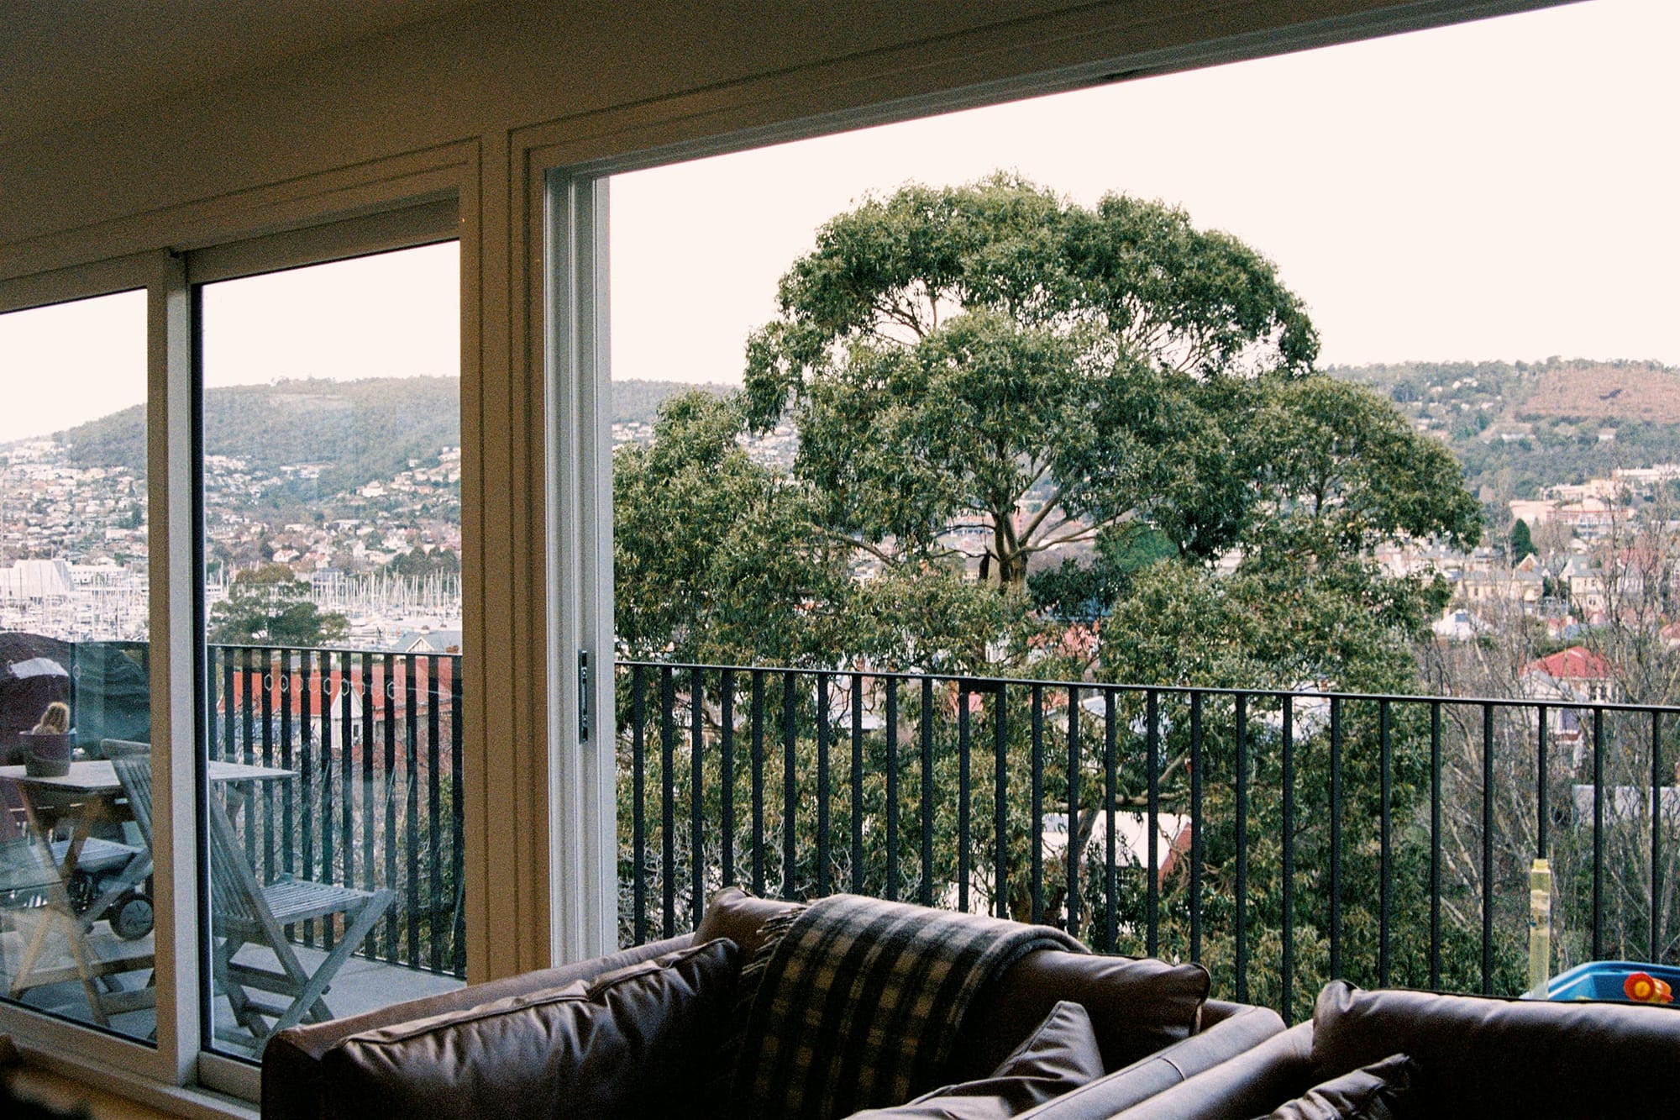
The project is a renovation and extension of a charming cottage on a steeply sloping site in Hobart, Tasmania. The family was looking for a strategy to allow for downsizing while also keeping the house open and adaptable to future family living configurations.
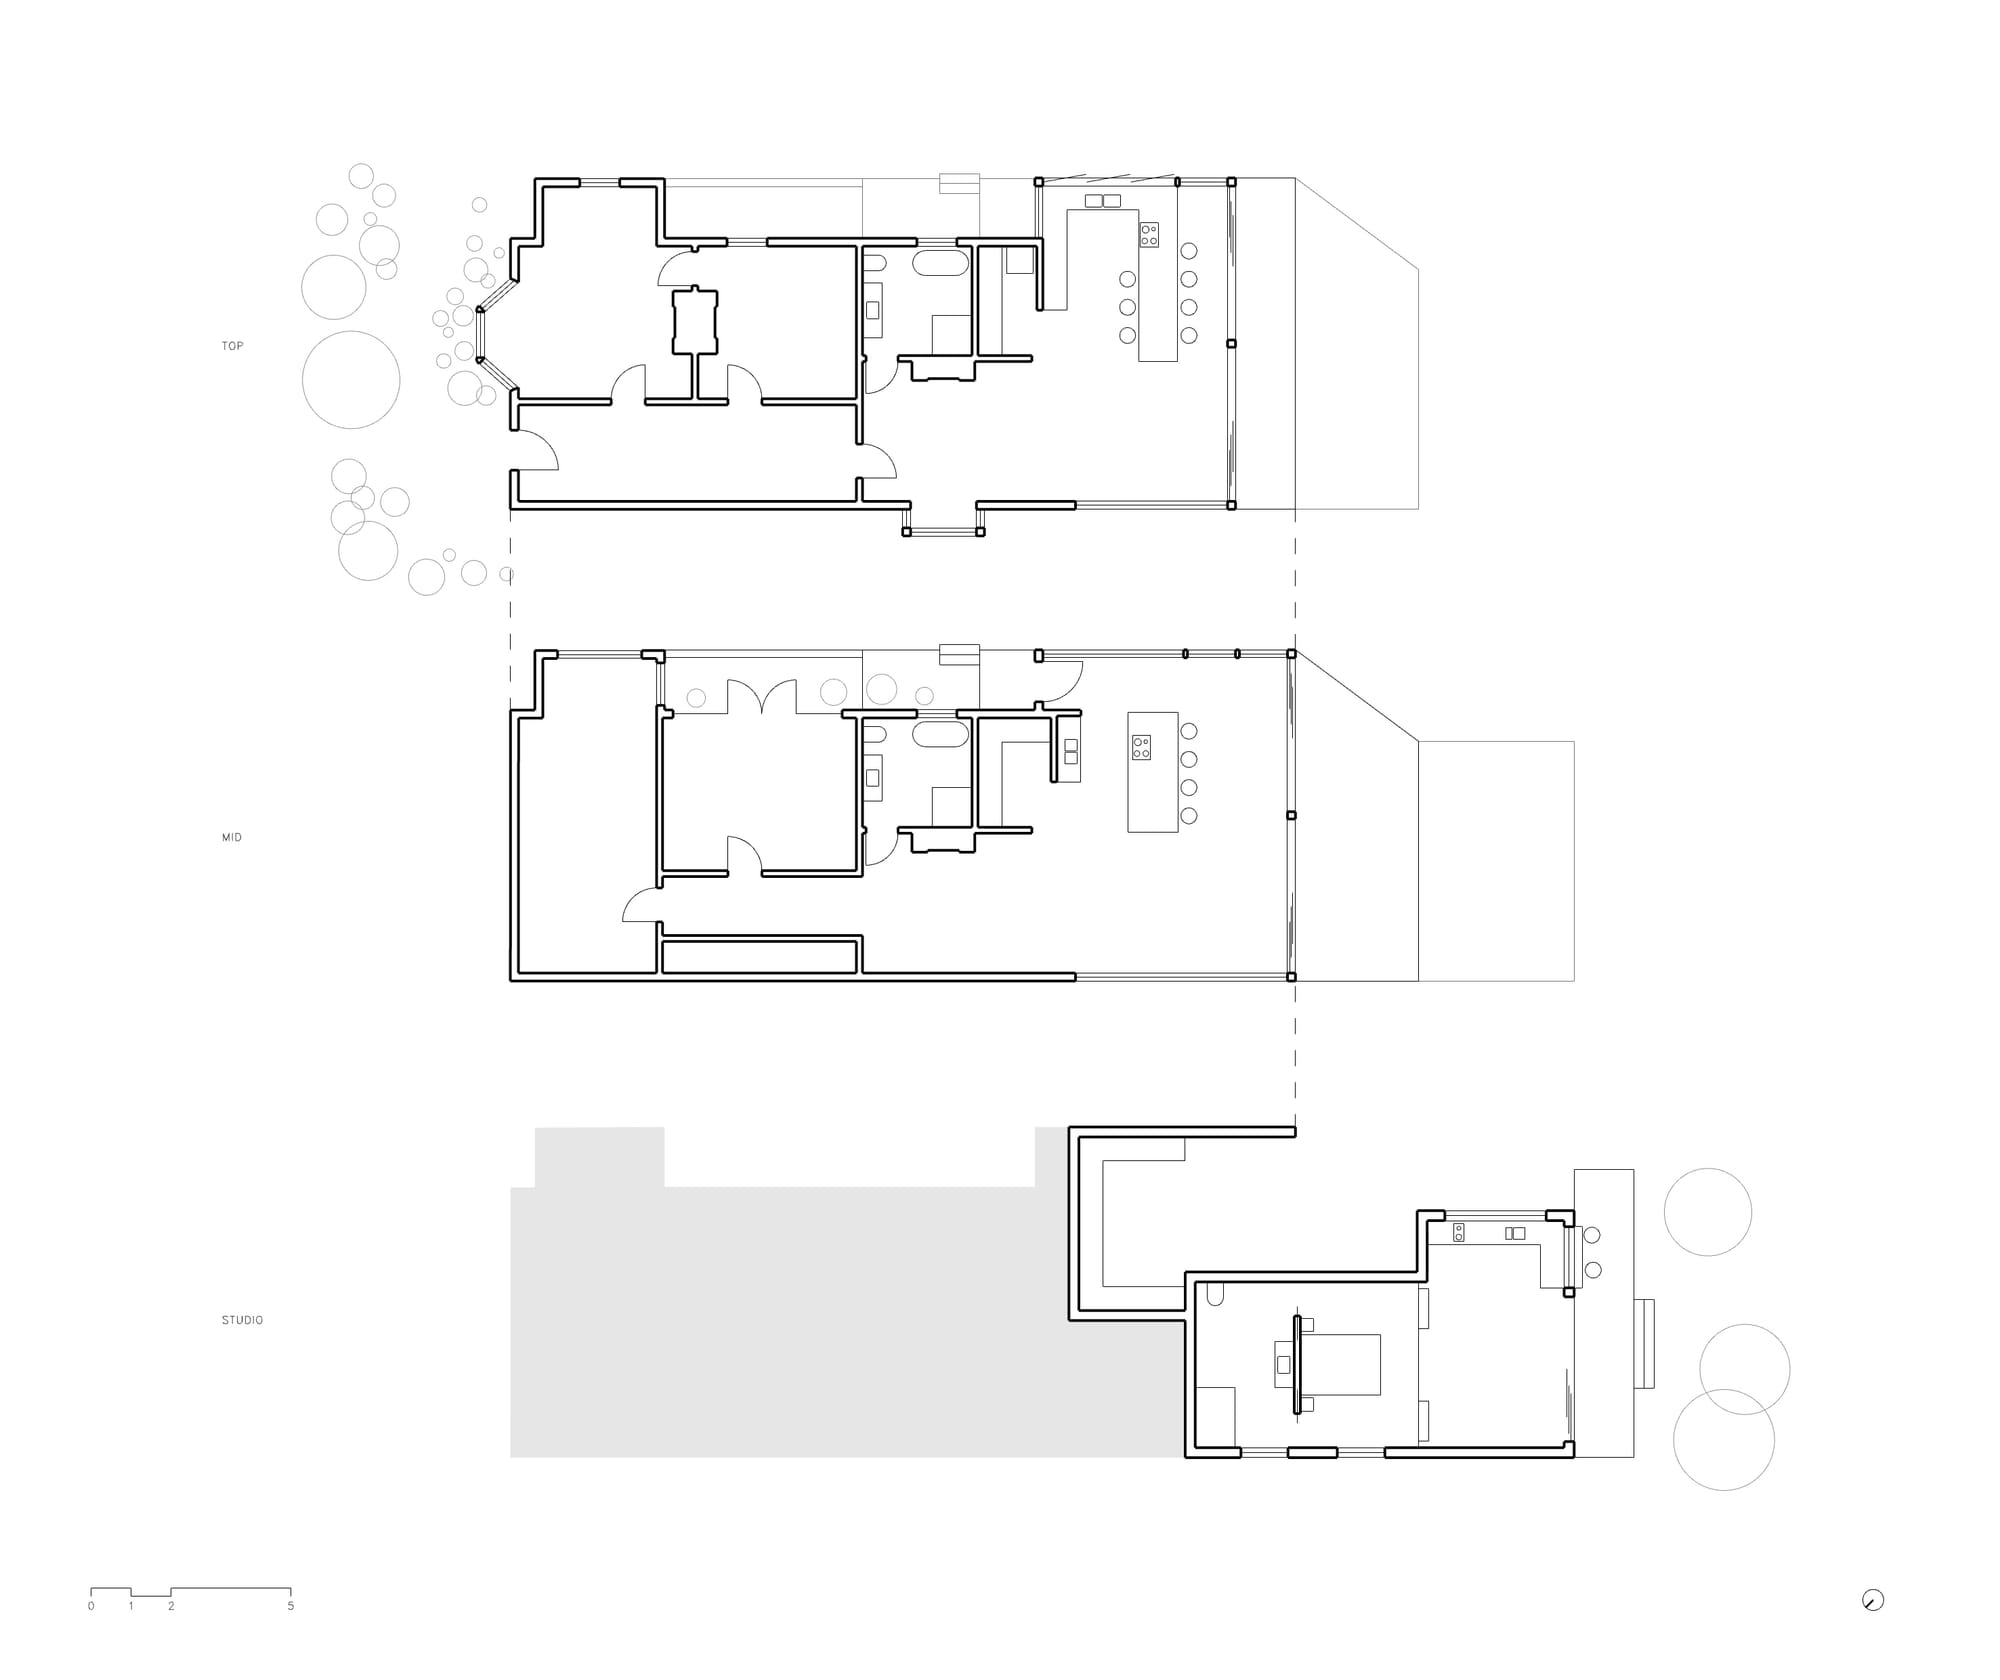
We split the 4-bedroom, 2-storey cottage into 2 self-contained 2-bedroom flats and added a garden studio — a vertical duplex-and-a-half.
This strategy has allowed for a range of family living configurations across three generations, absorbing all of life’s big changes: downsizing, upsizing, interstate moves, itinerant children, new grandchildren and retirement, as well as accommodating extended family and guests.
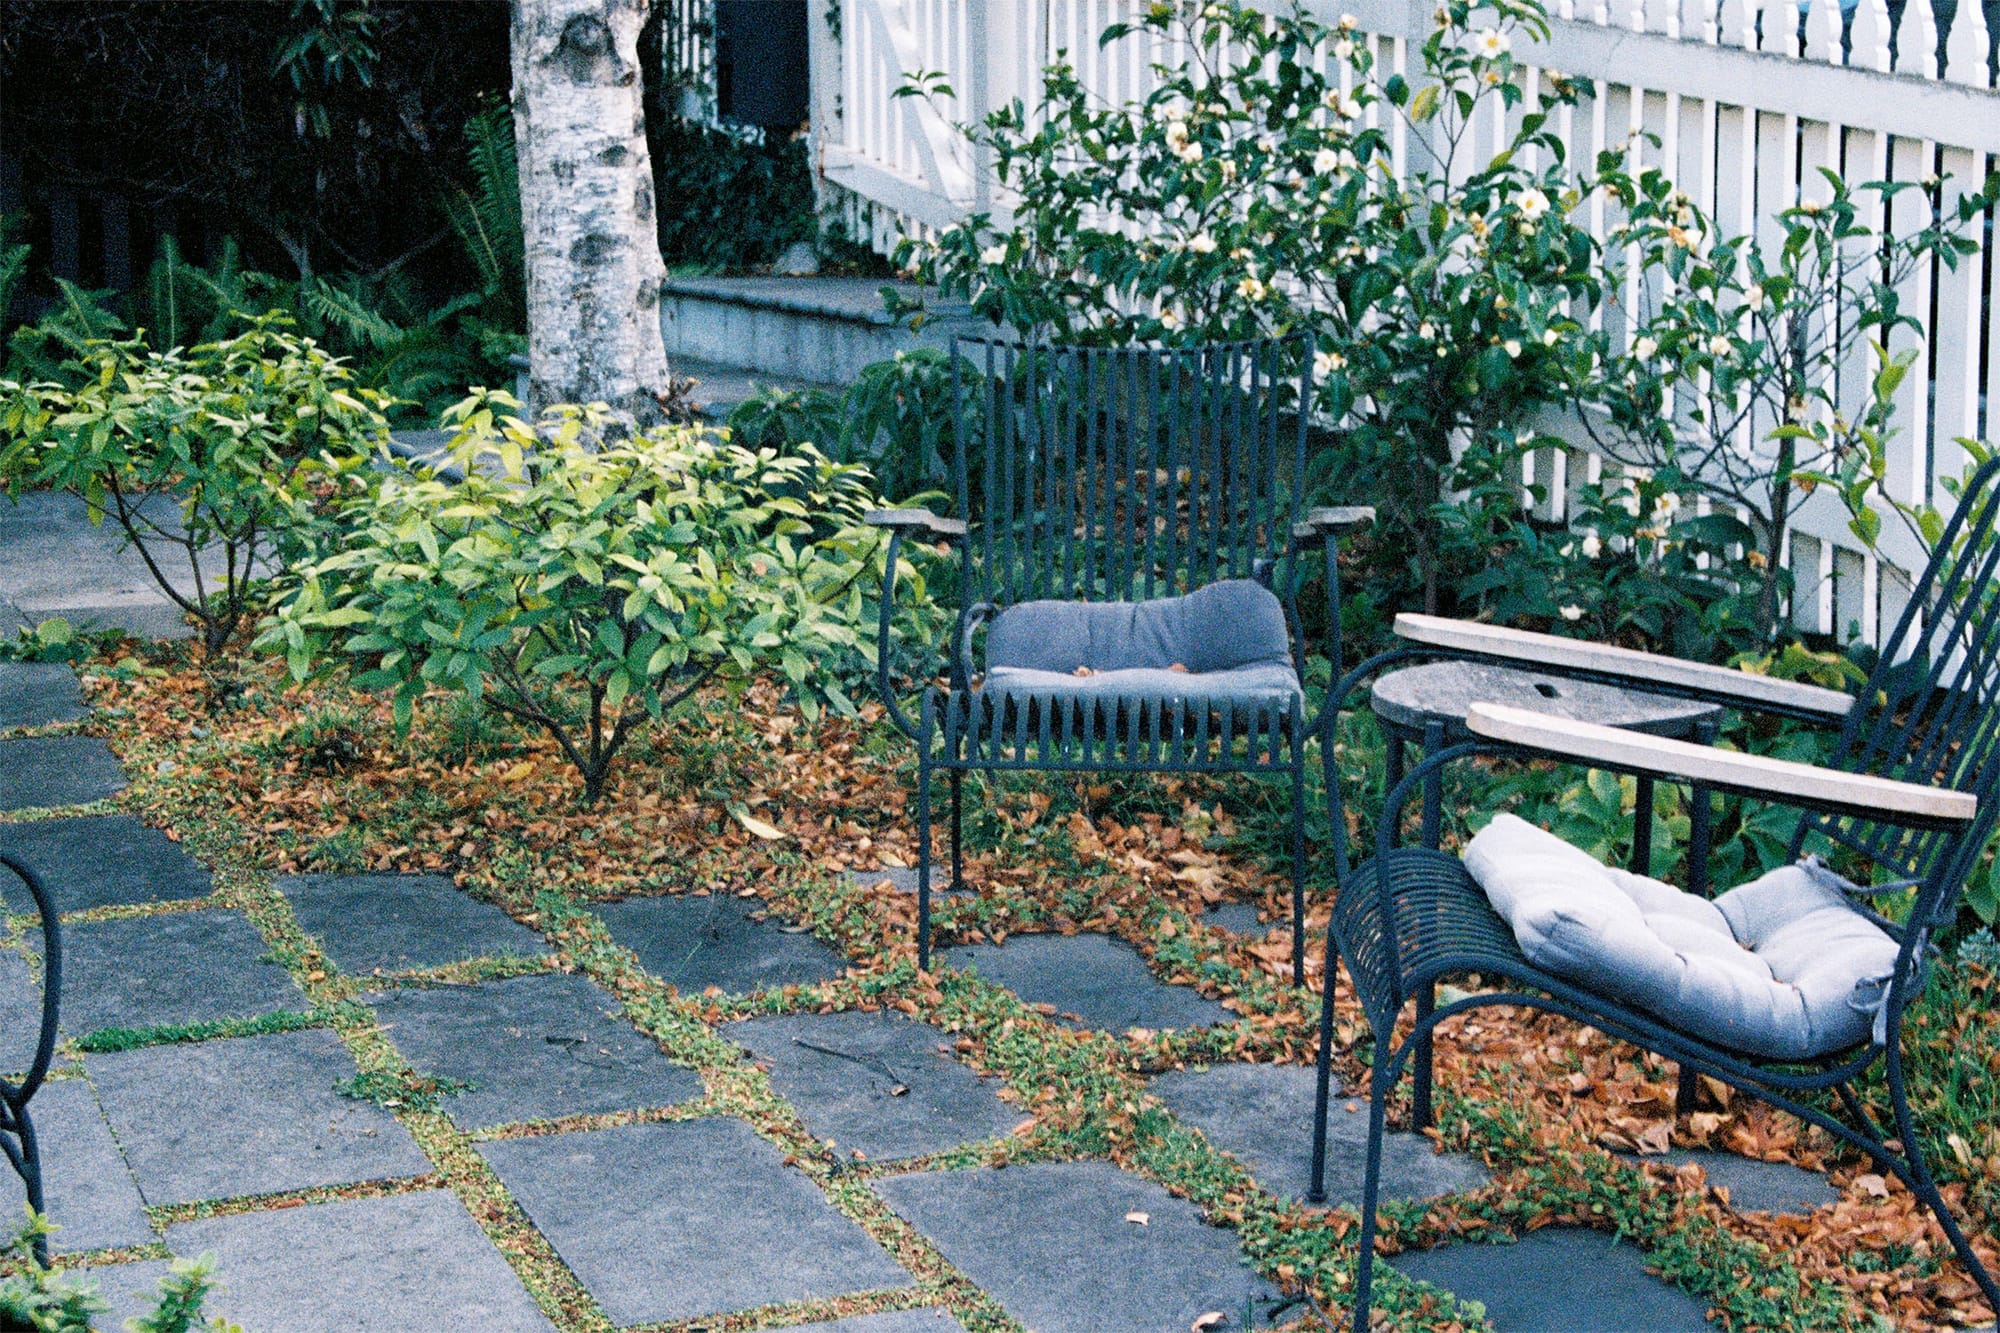
The key is getting the level of together-apart-ness just right so that we can care for one another and feel connected without co-habitants getting in each other’s hair — separate entries but a communal garden, the option to effortlessly share a meal or retreat to a private deck to enjoy solitude.